



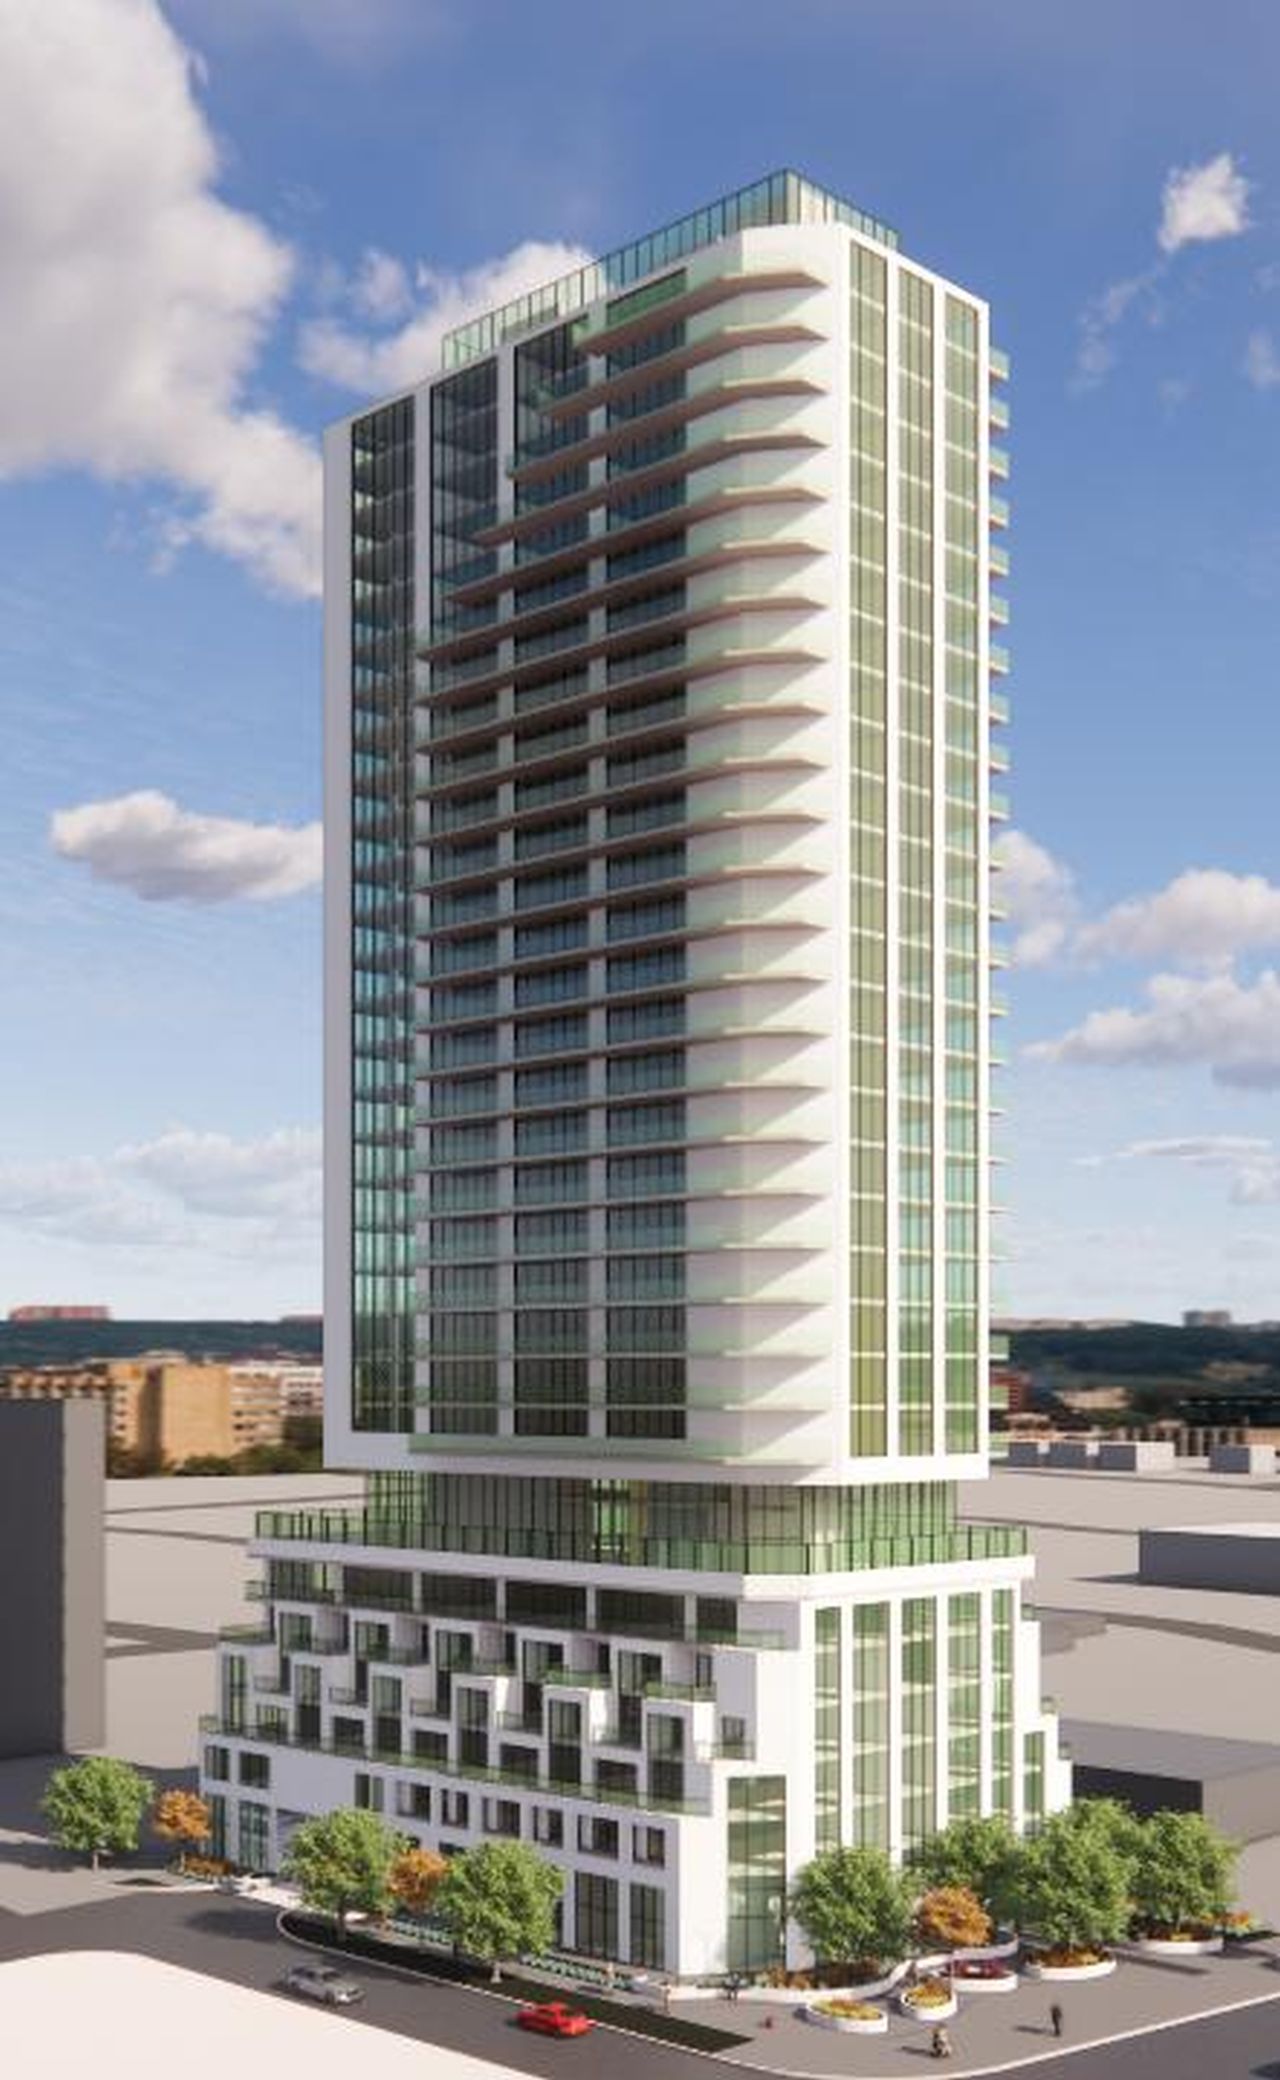
A new 30-storey apartment building has been proposed at 10594 Yonge Street in Richmond Hill’s Elgin Mills area, located within the Protected Major Transit Station Area (PMTSA) of the Elgin Mills BRT stop. Designed by Paradigm Architecture Design for 2593000 Ontario Ltd, this mixed-use project aims to provide both rental units and affordable housing.
Looking northwest to 10594 Yonge Street, designed by Paradigm Architecture Design for 2593000 Ontario Ltd
The site is currently home to a single-storey commercial building along with surface parking. It sits at the northwest corner of Yonge Street and Trayborn Drive, just a few blocks south of Elgin Mills Road. Commercial plazas can be found to the north and across Trayborn to the south, while light-industrial businesses are situated on the opposite side of Yonge. Directly west, there’s an eight-storey apartment building that leads into a residential neighborhood featuring six-storey apartments, townhouses, and detached homes further from Yonge.
Looking northwest to the current site, image retrieved from Google Maps
Goldberg Group has submitted applications for Official Plan and Zoning By-law amendments to the City of Richmond Hill on behalf of the developer. A Site Plan Approval application is expected later on.
This proposal will rise up to 30 storeys at a height of 102.65m, featuring a residential tower above a six-storey terraced podium. A recessed seventh-floor amenity level would create visual separation between these two sections. The floor plate measures 649m² and would be positioned about 10m from the north property line, 9m from the south line, and 11m from the west line, ensuring distance from neighboring properties. The development will include a Gross Floor Area of 21,583m² which results in a Floor Space Index (FSI) of 9.91 times coverage over its site area of 2,178m².
Looking west to the podium, designed by Paradigm Architecture Design for 2593000 Ontario Ltd
All units-totaling 291-will be purpose-built rentals with a mix including 224 market-rate units and 67 affordable ones. This includes eight studios, 163 one-bedroom apartments, 105 two-bedroom apartments, and15 three-bedroom units. Residential space will amount to about 18,547m² alongside retail space totaling around 520m². At ground level, retail options will front onto Yonge Street while also extending down Trayborn Drive.
Site plan, designed by Paradigm Architecture Design for 2593000 Ontario Ltd
Residents can enjoy access to amenities totaling up to708m² indoors as well as497m² outdoors; indoor spaces are located on the seventh floor with connections leading out onto a terrace that wraps around part of the building’s western edge. Three elevators will serve residents’ needs-one per every97 units available-and along Yonge Street there’ll be a portion measuring328m² impacted by flooding transformed into POPS (Privately-Owned Publicly accessible Space), creating an inviting plaza next to retail areas. Proposed grading changes aim not only accommodate this development but also raise retail floors above flood levels plus provide extra protective freeboard allowance; pedestrian access alongside vehicle entry will remain outside designated floodplain boundaries along Trayborn Drive.
Ground floor plan, designed by Paradigm Architecture Design for 2593000 Ontario Ltd
A single underground parking garage level is planned containing29 spaces complemented by36 spots in mechanical stacking within podium structures making up65 spaces total-50 allocated for residents while15 cater towards visitors’ needs as well. Bicycle parking provisions reach210 spaces including200 long-term slots situated on third/fourth floors plus10 short-term spots available directly on grade along Trayborn Drive.
Looking southwest to10694Yonge Street designedby Paradigm Architecture Designfor2593000Ontario Ltd
Public transport service includes YRT routes operating at both Yonge Streetand Trayborn Drivewith Viva Blue servicesand additional bus connections approximately450mnorth near Elgin Mills Road. Viva Blue utilizes dedicated busway paths linking neighborhoods suchas Bernard Terminal, Richmond Hill Centre, and Finch stationon Yongeline1. The ongoing constructionof Yongeline1North Subway Extensionterminatesnear High Techstationapproximately5kmsouth. Meanwhile, cycling lanesare presentalong Yonges Street
An aerial viewofthesiteandsurroundingarea, imagefromsubmissionto Cityof Richmond Hill
This proposal reflects increasing development activity throughoutthe Yongestreetcorridor. To thesouth, the107Hall Streetprojectaimsto erectbuildingsat10and14storeyshighwhile10481Yongestreetissettointroduce10towersrangingfrom10to20storeys. Northwards, Evelyn Condosat Rise&Roseisunderconstructionwiththree towersin heightsbetween23and31storeys. Furtherproposalsnorthward include The Elginat19and25 storeysplus10684-10692 Yongestreetatzoningat25 storeysand41&81Elgin Millsplannedfor35and50storeysrespectively
Urban Toronto plansongoingcoverageofthisdevelopmentbutin themeantimeyoucanfindoutmoreinformationviaour Databasefilelinked below. If you’re interested, youcan engageinthediscussionthroughassociated Project Forum threador leaveyourcommentsinprovidedspacehere
* * *
Urban Toronto’s research data service UTProofferscomprehensiveinsightregardingconstructionprojectsacross Greater Golden Horseshoe-from proposals through completions. Other services feature Instant Reports, dowloadablesnapshotsbasedlocationaswellasdailynewsletter New Development Insidertrackingprojectsfrominitialapplications.