





Cabana 18, Vaughan residence, Modern Ontario backyard retreat, photos, New Canadian real estate architect
Cabana 18 in Vaughan, ON
7 December 2025
Architecture: Frank Franco Architects
Location: Vaughan, Ontario, Canada
Photos by Jagged lens
Cabana 18 backyard retreat, Canada
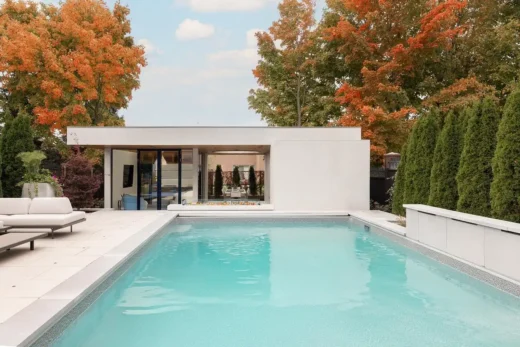
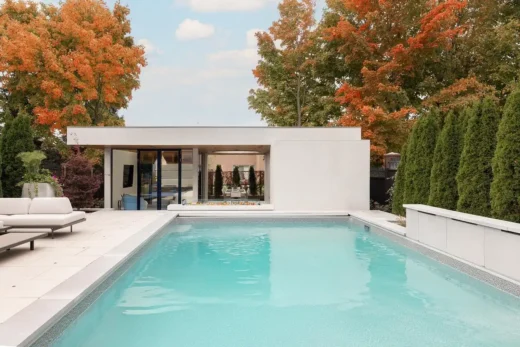
Nestled within the landscape, Cabana 18 doesn’t just feel like an addition; it seems like a natural part of the home’s daily life. What started as a simple wish for a gathering spot turned into a cozy and contemporary oasis-an outdoor pavilion designed not just for living but for enjoying life to the fullest. Sunken gently into the ground and lit by a bright circular oculus above, the cabana invites family and friends into a space dedicated to cooking, socializing, and maintaining connections all year round. It transforms the backyard into a serene sanctuary where time slows down, conversations last longer, and nature feels like an extension of home.
Situated in an early-2000s neighborhood filled with two-storey brick and stucco homes, the site features a gentle slope towards the west. Instead of fighting against it, the design takes advantage of this incline by lowering the cabana into the land so that it appears to be settled-almost naturally sculpted in its place. From the living room facing west in the main house, this structure looks grounded and peaceful-part of its surroundings rather than something added on top.
This thoughtful integration reflects Frank Franco Architects’ approach to viewing the landscape not just as scenery but as an active collaborator in design.
p >
The clients-a couple who run restaurants and have busy lives-sought out a place where family and friends could come together without restriction. Their lifestyle combines work with travel while also hosting gatherings and enjoying downtime. They wanted something versatile enough to accommodate all their needs: a strong yet inviting modern cabana perfect for long evenings together or quiet Sunday mornings. This project became about creating something small that had all the emotional warmth of a full-sized home. p >
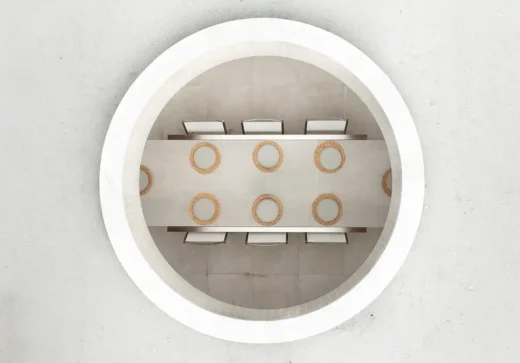
At its heart is an inverted T-shaped layout that places an outdoor dining area beneath that striking circular oculus. This opening-simple yet refined-is wrapped in material that serves as vertical access to the sky above. Light filters through during each hour of sunlight throughout the day while adding movement through sunbeams and shadows in this dining area. p >
p >
The oculus serves both functionally and artistically: it provides natural airflow while reminding us of what’s above us. It acts as this project’s centerpiece-a feature reflecting an architectural philosophy focused on clarity combined with rich experiences. p >
< imgdecoding = " async "src=“ %% URL _9 %%"alt=” Cabano – House – Image – House – Image — Image — Design House – Image — Design Image image imagesimagesimagesimagesimageshouseshouses—Image—image—image—Image– House – Design–House-House-house-design-house-design-images-vaughan-vaughan-vaughancabacabinbedroomsforest-elevatedbordersvauganpicnicpicnic01. jpg. pngmockup. jpghousecabinnaturalprocess1000home100decodeservespicturevacation/landscapespacecanadacampcampingcampuslandfillmontplan/seasonalwoodglasslivingarchitecturevacationplanningprojectsbasedcabinprojectslifetime”.
By loweringthecabintotheearth, thedesignemphasizesthehorizontal aspectandhelpsgroundthestructure, givingitprivacyandthatfeelingofretreat. Onone side, a cozy enclosed lounge is availablefor year-round use; on another side are support spaces including abathroom, a changeroom, andamechanicalroomthat keeps things running smoothly. Theoutcomeisaflowingexperiencewithquiettransitionsanda landscapingdesign centered around meaningful connections.
This cabanais meantforuseallyearround, supportinganactiveandflexiblelifestyleoutside.
The Outdoor Cooking Suite-Thisincludesa solidsetofcookingtoolslikeagras BBQ, charcoalsmoker, andpizzaoven, makingitperfectforeverythingfromquickmealsallthewaytoextendedgatherings. Fortheseclientswholivefortheirfood, thiskitchenservesasastageforeveryculinaryoccasion!
Dine Underthe Oculus-Locatedatcentralpointinthislayout, theal fresco diningareaprovidesprotectionwhilebeingopenenoughforgreatconnectivity. Aboverheadoculusletsindaylightandfreshair, makingdininghereatrulyuniqueexperienceinfluencedbyweatherandseasons!
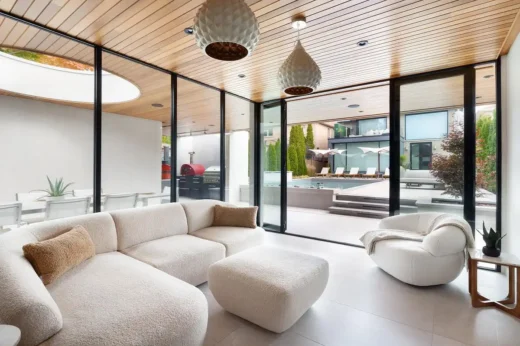
The Year-Round Enclosed Living Room-Withitsclimate-controlledglass-enclosedbarandlounge, you’llfindcomforthereeverymonth! Movie nights, sportsevents, andlate-eveningchatsfloweasilyfrominsideoutsideblurringboundariesbetweeninteriorandenvironment.
The Supporting Spaces-Behindthediningarea, livesbathrooms, changerooms, andmechanicalspacesalldesignedtobeaccessibleyetdiscreetkeepingthingssereneandsmoothduringuse.”
Thematerialsusedplayatrongbutgentlerole. Two shadesofporcelain from Ciot Vaughanmakesfordifferenttonescreatingaseamlesslookthatchangeswhenthelightmovesoverfloorsandwalls. Asforabove, a cedar ceiling wrapsaroundthespacesofteninggeometrywithnaturalwarmthprovidinggroundedtexture.”
Thisbalancebetweentheweightofstonebelowversuswoodabovecaptureswhatmodernarchitecturaldesignaimsforclaritycontrasts&calmnessmakingitjustrighttoo!
Becausethiscabanahadtofollowcertainfootprintrulesitsprojectwentthroughformal Committee Adjustmentprocessincludingneighborengagementandsitespecificzoningrequirements. Thiswholeapprovalprocesswassevenmonthsfollowedbyayearconstructiondemonstratinghighstandardsusuallyseeninaward-winningresidentialarchitecture.
Thefinalresultis CAb ANA#10whichstandsasanexampleofthefinestworkfrom Toronto Architectsandcombinescomfortwithfunctionality. Ittakesstandardsuburbanyardsuptoanotherleveltransformingthemintoamodernoutdoorenvironmentideal forgatherings, cooking, natureappreciationandreconnectingwithincommunity. Itscreativeformscombinedwithelevatedprofilesurroundingshelpcreateaspacefeelinginvitingandyetspaciousenough. Likelyoneofthelocationswherepeoplewilllovelastingmemoriescreatedovertheyears!
(Andaccordingtoneighbors-itappearseveryoneishavingabitofenvy!)
CABANA#10INVAUGHANONTARIO, CANADA-PROPERTYINFO:
Design: Frank Franco Architects-www. frankfranco. com;
Projectsize:1000ft²
Completiondate:2025.
“;