





On July 19, 2022, Toronto City Council held its last regular meeting before the end of the 2018-2022 term. The agenda was filled with development applications to ensure that projects aren’t stalled until after the upcoming election.
This article highlights the swift decisions made on development applications from Scarborough, which received quick approvals with no debate after being recommended at a recent Community Council meeting. Applications from other parts of the city will be discussed in separate articles.
Zoning was approved for 2151 Kingston Road.
2151 Kingston Road designed by Kohn Partnership Architects for Altree Developments
The planned 10-storey condominium and rental building will feature 163 units. Created by Kohn Partnership Architects for Altree Developments, it will be situated on the south side of Kingston Road between Glen Everest Road and Cliffside Drive.
Approval was also granted for zoning at 448 Markham Road.
448 Markham Road designed by Icon Architects for Insoho Developments
This site will consist of four blocks of three-storey townhomes totaling 42 units, designed by Icon Architects for Insoho Developments located at the northwest corner of Markham Road and Blakemanor Boulevard in South Cedarbrae.
Amendments to both the Official Plan and Zoning By-Law were approved for Scarborough Town Centre Block C.
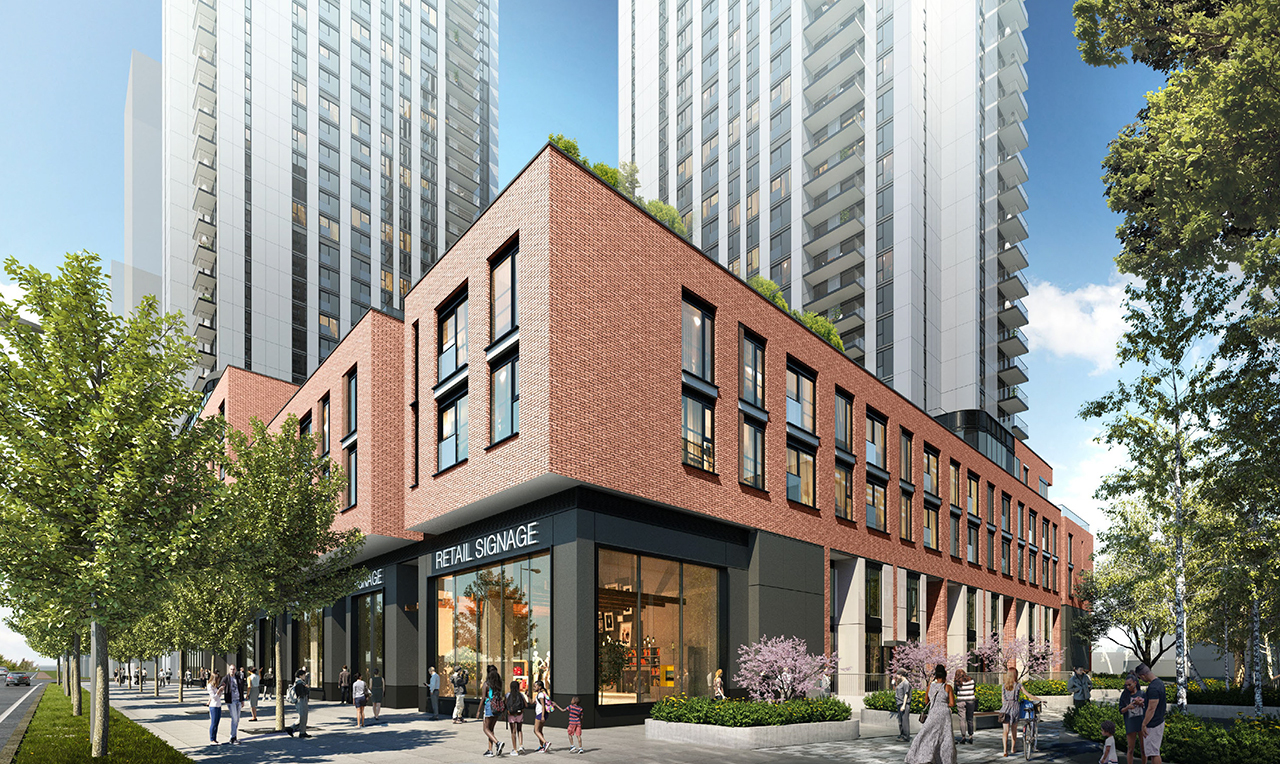
Scarborough Town Centre Block C designed by BDP Quadrangle for Oxford Properties Group
The project includes three purpose-built rental buildings standing at 35, 41, and 45 storeys tall, providing a total of 1,285 units along with pedestrian mews at ground level. This development is designed by BDP Quadrangle for Oxford Properties Group and will be adjacent to Scarborough Town Centre.
A similar fate awaited 1910 Eglinton Avenue East where amendments were also approved.
910 Eglinton Avenue East designed by Turner Fleischer Architects for Yorkreal Holdings
The planned mixed-use rental building will rise to 40 storeys and offer 387 units. Designed by Turner Fleischer Architects for Yorkreal Holdings, this structure will go up on the northeast corner of Eglinton Avenue East and Hakimi Avenue in Golden Mile.
Zoning has been approved for 30 Gilder Drive.
30 Gilder Drive designed by Kirkor Architects
The new building here is set to include a mix of condos and affordable rentals across its 25 storeys totaling up to 263 units. It’s developed by Kirkor Architects situated on the northeast corner of Gilder Drive and Midland Avenue in Eglinton East.
The zoning amendment was also given a green light for 65-99 Silver Springs Boulevard along with Draft Plan of Subdivision and Rental Housing Demolition Applications.
65-99 Silver Springs Boulevard designed by IBI Group for Starlight Investments
This rental complex plans five buildings plus townhomes offering a total of 604 units. The design comes from IBI Group working with Starlight Investments located on the northeast corner of Finch Avenue East and Birchmount Road within Clarks Corners neighbourhood.
Zoning approval has been secured for 4415 Sheppard East as well.
4415 Sheppard East designed by IBI Group for Wintrup Developments
This new mixed-use condominium building is slated to be eleven stories high with a total of 239 residential units. It’s being developed by IBI Group located on the southeast corner of Sheppard Avenue East and Fulham Street.
An Official Plan Amendment has been passed regarding 5 Corporate Drive too.
5 Corporate Drive designed by WZMH Architects for Kevric
This project proposes two towers rising to heights of 38 and 44 storeys containing a combined total of about 778 residential units. Designed by WZMH Architects on Block B within Scarborough’s Consilium Place Lands near Scarborough City Centre this looks set to be a significant addition to local housing options.
Amendments were also made regarding Markham & Dunelm that saw their Official Plan Amendment & Zoning Amendment Applications get approved. Markham & Dunelm designed by RAW Design for Options For Homes This site features townhome blocks alongside mid-rise structures ranging from eight to twenty storeys tall including all together around seven hundred eighty living spaces. U Of T’s UTSC Instructional Centre II had its holding provision removed while gaining zoning approval. U Of T: UTSC Instructional Centre II designed By CEBRA architecture And ZAS architects For The University Of Toronto