




Ontario Construction News staff writer
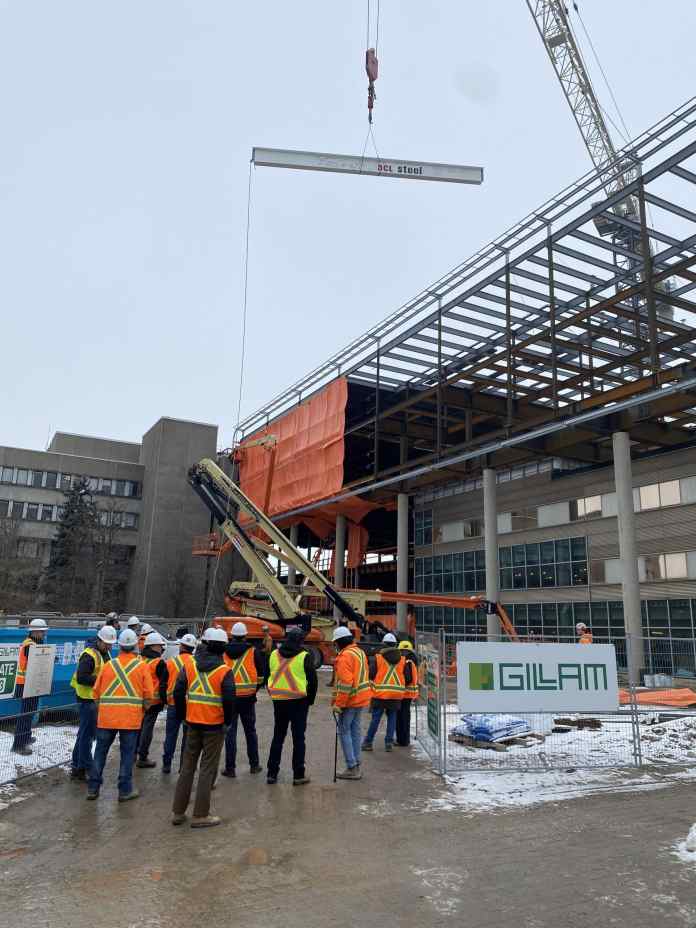
A recent beam ceremony took place at Gillam’s Mathematics 4 site at the University of Waterloo, celebrating the completion of the structural frame, which is a significant step forward for the project.
This ceremony allowed attendees to appreciate the teamwork among project partners, including the University of Waterloo, Moriyama Teshima Architects, Blackwell Structural Engineers, as well as various trades and consultants who played vital roles in reaching this milestone. To mark the occasion, important stakeholders involved in the project were invited to sign the beam before it was lifted into position.
Gillam is overseeing construction on this new five-storey building covering 142,000 sq. ft., located right in the “Mathematics district” on campus in Waterloo, Ontario.
Upon completion, this building will create a seamless connection between the existing Math & Computer Building and the Davis Centre. It was designed with principles that acknowledge Indigenous perspectives and emphasizes innovation, outreach, collaboration, sustainability, connectivity and green spaces.
 The new facility will offer classroom areas; research labs; a state-of-the-art eco-friendly server room known as the Green Room; spacious atriums with large staircases; student study lounges; various relaxation spaces; new office areas; and meeting rooms. The current outdoor courtyard will also be preserved.
The construction of this new building comes with its own set of logistical challenges since it’s being built over parts of the existing Davis Centre building. Additionally, some sections of that building are still in use during different phases of construction. The scope also includes selective demolition within connected buildings like partially removing an existing walkway bridge linking Davis Centre to Math 3 building.
This structure will incorporate sustainable elements such as reusing part of the Davis Centre office wing; Natural Ventilation Chimney Exhaust Louvre; Passive Cooling Design; Waterless Plumbing Fixtures; Heat Recovery Chiller; Energy Recovery Ventilator; Metering; Co2 Sensors; and PV Panels.
“Gillam will continue working with our project partners towards successful completion, which is slated for summer 2027,” the contractor said in a statement.
The new facility will offer classroom areas; research labs; a state-of-the-art eco-friendly server room known as the Green Room; spacious atriums with large staircases; student study lounges; various relaxation spaces; new office areas; and meeting rooms. The current outdoor courtyard will also be preserved.
The construction of this new building comes with its own set of logistical challenges since it’s being built over parts of the existing Davis Centre building. Additionally, some sections of that building are still in use during different phases of construction. The scope also includes selective demolition within connected buildings like partially removing an existing walkway bridge linking Davis Centre to Math 3 building.
This structure will incorporate sustainable elements such as reusing part of the Davis Centre office wing; Natural Ventilation Chimney Exhaust Louvre; Passive Cooling Design; Waterless Plumbing Fixtures; Heat Recovery Chiller; Energy Recovery Ventilator; Metering; Co2 Sensors; and PV Panels.
“Gillam will continue working with our project partners towards successful completion, which is slated for summer 2027,” the contractor said in a statement.
Source link
The new facility will offer classroom areas; research labs; a state-of-the-art eco-friendly server room known as the Green Room; spacious atriums with large staircases; student study lounges; various relaxation spaces; new office areas; and meeting rooms. The current outdoor courtyard will also be preserved.
The construction of this new building comes with its own set of logistical challenges since it’s being built over parts of the existing Davis Centre building. Additionally, some sections of that building are still in use during different phases of construction. The scope also includes selective demolition within connected buildings like partially removing an existing walkway bridge linking Davis Centre to Math 3 building.
This structure will incorporate sustainable elements such as reusing part of the Davis Centre office wing; Natural Ventilation Chimney Exhaust Louvre; Passive Cooling Design; Waterless Plumbing Fixtures; Heat Recovery Chiller; Energy Recovery Ventilator; Metering; Co2 Sensors; and PV Panels.
“Gillam will continue working with our project partners towards successful completion, which is slated for summer 2027,” the contractor said in a statement.
Source link


