



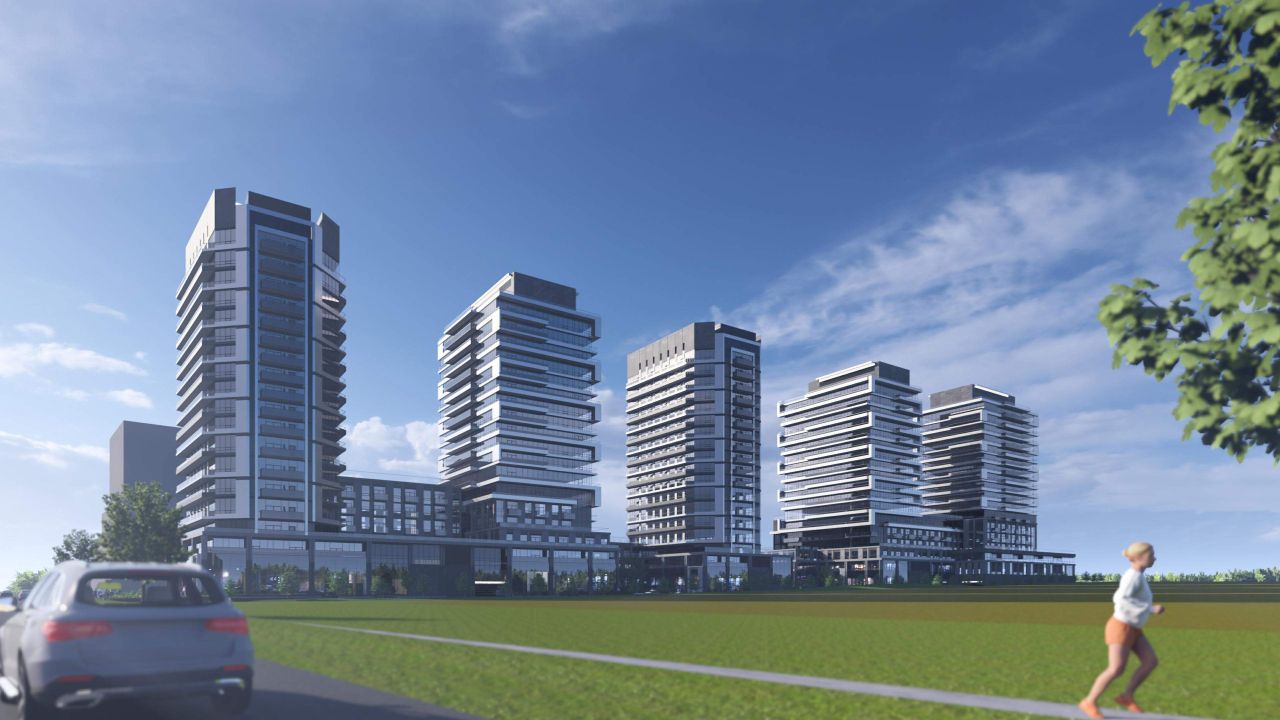
In Oakville, a new proposal called Neyagawa Crossings aims to add five residential towers, each 18 stories tall, to the developing Neyagawa Urban Core in Northern Oakville. The project, designed by Kirkor Architects and Planners for Sky Property Group, will also include ground-floor retail space in the emerging Glenorchy neighbourhood just south of a Highway 407 interchange.
Looking southeast to Neyagawa Crossings, designed by KIRKOR Architects and Planners for Sky Property Group
The site is part of the North Oakville East Secondary Plan area, located at the northeast corner of Neyagawa Boulevard and a new main road named William Halton Parkway that replaces part of Burnhamthorpe Road. This roughly 1.77-hectare lot is currently vacant and consists of undeveloped former farmland with existing access from William Halton Parkway. To the north lies Highway 407 (and the planned 407 Transitway corridor), while newly built low-rise residential neighborhoods extend to the south.
The Neyagawa Urban Core has been identified as a growth area through policies from both Oakville and Halton Region. Recent amendments to the Official Plan have set up guidelines for development around the intersection of Neyagawa Boulevard and William Halton Parkway.
Podium, designed by KIRKOR Architects and Planners for Sky Property Group
This proposal plans to transform the site with five high-rise residential towers spread over two blocks; Block 1 will contain three buildings while Block 2 will have two. Each tower will stand at 18 storeys tall, featuring three-storey street walls and six-storey podiums. Three towers are set to reach a maximum height of 68.05 meters, while the other two will be slightly lower at 66.45 meters.
Site plan, designed by KIRKOR Architects and Planners for Sky Property Group
Overall, this development is expected to offer a total of 898 residential units with a Gross Floor Area (GFA) of about 81,385 square meters. Additionally, there will be around 2,397 square meters dedicated to non-residential retail space at ground level, leading to an overall proposed GFA of approximately 83,783 square meters with a Floor Space Index reaching up to 4.74 times coverage of the site. Retail spaces would face the site’s main frontages encouraging an active streetscape while landscaped open areas would fill much of the interior space-about 5,825 square meters is planned for landscaping.
Looking northwest to Neyagawa Crossings, designed by KIRKOR Architects and Planners for Sky Property Group
Outdoor amenity areas are estimated at roughly 2,225 square meters alongside indoor facilities covering about 1,936 square meters. Each tower will be served by two elevators totaling ten elevators across all buildings which results in approximately one elevator per every 90 units-this should ensure reasonable wait times during regular use.
Ground floor plan, designed by KIRKOR Architects and Planners for Sky Property Group
Parking needs will mainly be met through an underground garage spanning three levels that can accommodate up to 973 vehicles designated for residents. Some limited surface parking spots will also be available for visitors and retail customers toward the back section of the property. Bicycle parking spots are set at a total of 634 spaces.
Future planning sees Highway 407 Transitway being developed as an interregional bus rapid transit route with a potential terminal near where Neyagawa Boulevard meets William Halton Parkway. Meanwhile, current public transport options include Oakville Transit Route 5/5A along Dundas Street West offering east-west connections towards Uptown Core as well as Bronte GO station. Active transportation routes feature cycling lanes along both Neyagawa Boulevard and William Halton Parkway plus a multi-use path on Neyagawa Boulevard.
An aerial view of the site and surrounding area, image from submission to Town of Oakville
To the west lies another project called Argo Neyagawa Lands which proposes mixed-use developments anchored by two residential towers standing fifteen stories tall each. Further eastward construction is ongoing on Nava Towns & Mid-Rise featuring three six-storey residential buildings combined with townhouses.
Urban Toronto plans on keeping track of this development’s progress but until then you can find more details from our Database file linked below. You’re welcome to join in on discussions via our Project Forum thread or leave comments in provided sections on this page.
* * *
Urban Toronto’s research service UTPro offers detailed data on construction projects across Greater Golden Horseshoe-from proposals all way through completion stages including Instant Reports based on specific locations plus daily newsletters like New Development Insider tracking projects since initial application stage.