





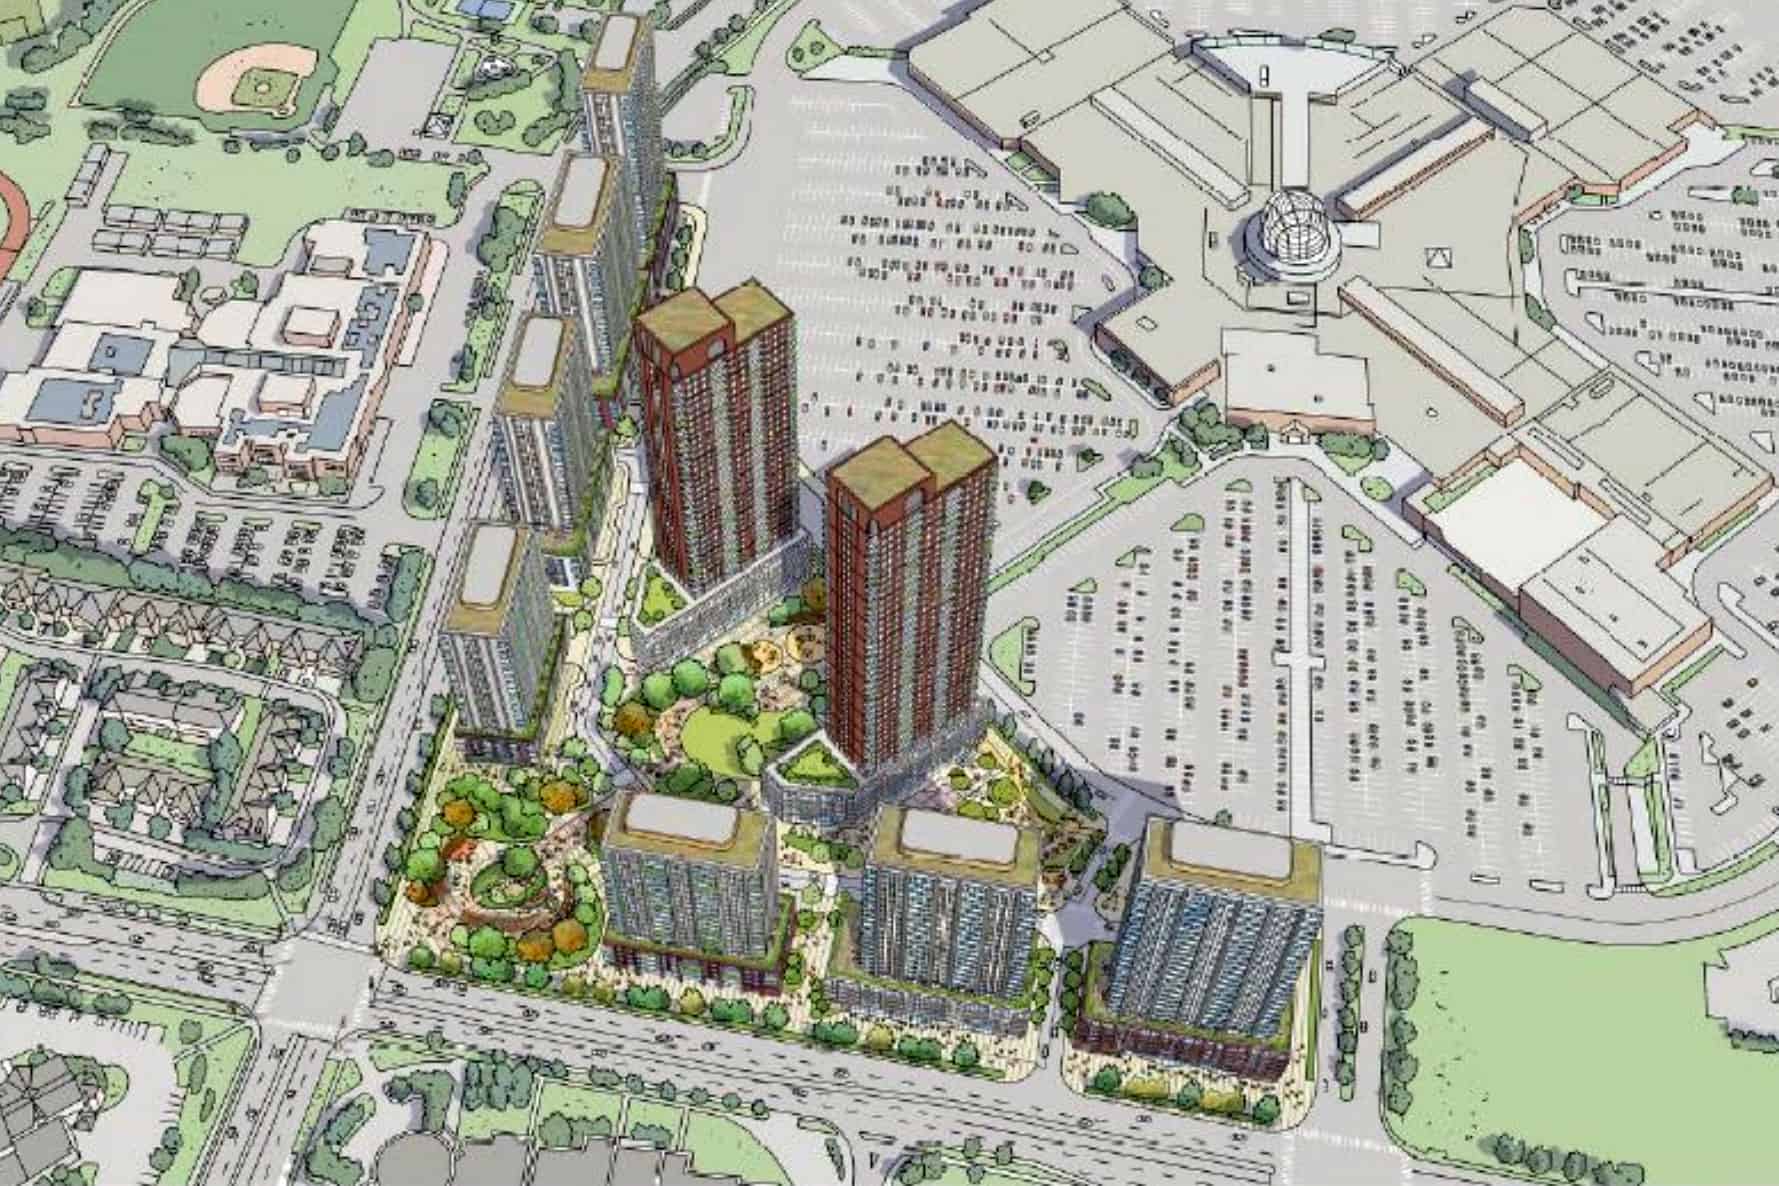
A rendering shows the previous plans for 5100 Erin Mills Parkway. Rendering: City of Mississauga submission
A significant development project in Mississauga has been updated as part of a settlement offer with the Ontario Land Tribunal.
This multi-phase development, set for 5100 Erin Mills Parkway near Erin Mills Town Centre, originally included nine towers between 20 and 44 storeys tall, totaling 3,162 residential units. Currently, the site houses restaurants, a Bouclair Home store, medical and dental offices, a pharmacy, and a Dollarama.
Earlier this year, the developer EMTC Holdings Inc. appealed to the Ontario Land Tribunal after city council did not make a decision regarding the official plan amendment and rezoning applications. The tribunal addresses disputes among individuals, developers, or municipalities over local planning matters like zoning bylaws and official plans.
This week, a spokesperson for Mississauga confirmed that city council has approved a settlement proposal that was submitted to the tribunal.
The new plan reduces building heights from 20-44 storeys down to 20-37 storeys.
The buildings along Glen Erin Drive will be limited to 25 storeys; there will be 20-storey structures at the northwest corner and 23-storey buildings along Erin Centre Boulevard. The tallest towers on-site will now reach heights of 35 and 37 storeys toward the back of the property.
According to the spokesperson, only two buildings now exceed Mississauga’s Official Plan maximum height limit of 25 storeys compared to five in the initial proposal.
The public park spanning 4,206 square metres has been moved from the back of the site to its northwest corner. This change offers better visibility and accessibility while allowing for synergies with nearby community facilities and schools.
The setbacks from public streets have been increased; buildings next to the park have also been reoriented to minimize shadow effects and create active frontages that integrate more seamlessly with open spaces.
Last 30 Days: 38,840 Votes
All Time: 1,503,348 Votes
1686 VOTES
..).()<(* )*^)*$(%.*)?)(%,),-(* )(.*?)))<(?!??|>|<).*?(?).*?)></[a-z])?(.*?)(</?[a-z]+)((?:[sS]*?)|(?:|/>)|s*)/gi);}
line Height=1; width=100%;} if (+ form ID){if (window._load Form) {_load Form(form ID);}}else{ throw new Error(“Missing form ID”);} })(j Query);is Enabled()) { echo ‘ ‘; } ?>
After the storm damage at Rogers Stadium, do you feel safe attending an event there?
Setbacks from the park will now be nine metres wide to accommodate patios linked with non-residential areas while creating a pedestrian esplanade connecting both the park and a centrally located publicly accessible area leading into Erin Mills Town Centre. The access points for vehicles will be streamlined through existing Ring Road routes instead of having new entry points off Erin Centre Boulevard or Glen Erin Drive as previously planned. This revised traffic layout makes it easier for cars to navigate while cutting down on hard surfaces and enhancing pedestrian safety. The agreement also adds around 2,047 square metres of non-residential commercial space-something that wasn’t included in earlier plans for retail or office use. A draft plan for subdivision has been submitted aiming to create distinct blocks for future public streets along with public parks within this mixed-use development project. A diagram shows phases and placement of buildings alongside a park. Diagram: City of Mississauga submission An updated Master Plan outlines long-term goals for developing lands around Erin Mills Town Centre which includes both residential zones as well as commercial spaces alongside community resources like parks transit access roads-all future developments must submit separate planning requests according to what was stated by representatives from city hall.line Height=1; width=100%;} if (+ form ID){if (window._load Form) {_load Form(form ID);}}else{ throw new Error(“Missing form ID”);} })(j Query);is Enabled()) { echo ‘ ‘; } ?>
| Your account is currently inactive because your account is not verified yet. INsauga’s Editorial Standards and Policies |