




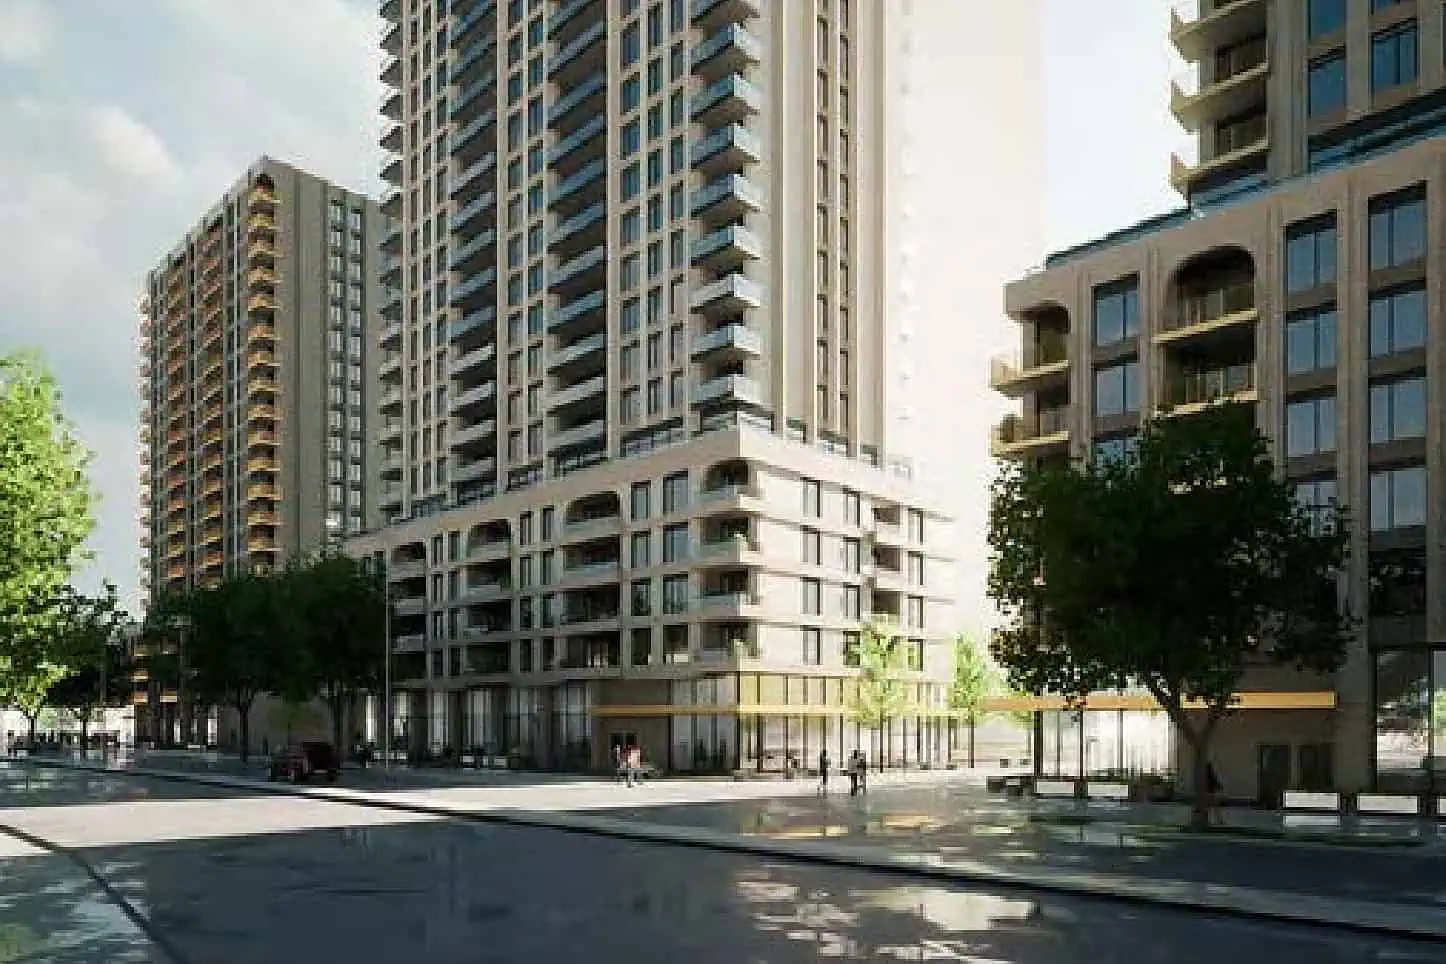
A rendering shows the previous plans for 5100 Erin Mills Parkway. Rendering: City of Mississauga submission
A nine-tower mixed-use project at a mall in Mississauga has received approval through an Ontario Land Tribunal settlement.
This development is planned for a property located in the northwest section of Erin Mills Town Centre at 5100 Erin Mills Parkway. The area currently has restaurants and shops, which will be demolished to make way for the new construction.
The owner, EMTC Holdings Inc., was aiming for a multi-phase project featuring nine towers that would range from 20 to 44 storeys, totaling 3,162 residential units. Local residents voiced their concerns during public meetings held in 2025, particularly about the height of the buildings, insufficient affordable and rental housing options, and potential loss of existing retail spaces.
The property owner appealed to the Ontario Land Tribunal after the city council did not make a decision on the official plan amendment and rezoning requests. The tribunal has authority to override local decisions.
A settlement was reached between the city and the developer, which was subsequently approved by the tribunal in a decision released last week.
The updated proposal includes nine mixed-use tower-on-podium structures ranging from 20 to 37 storeys high, along with a public park, an urban plaza, and improved pedestrian and road access. The project will be constructed in phases.
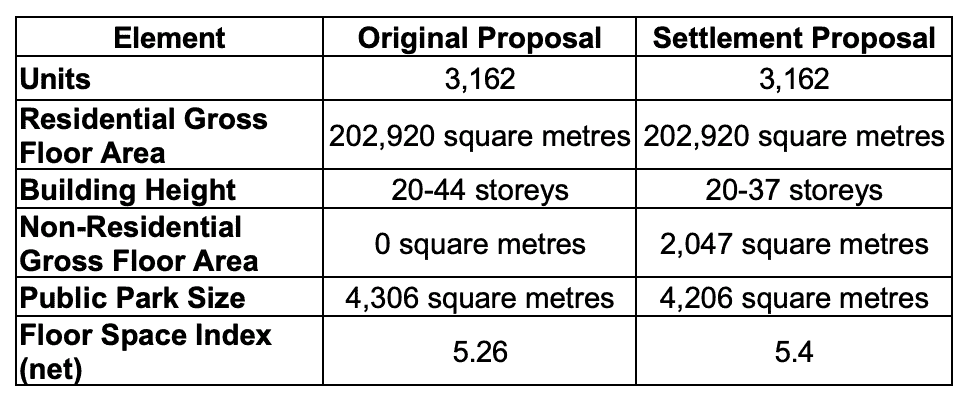
A chart shows the differences between the original proposal and new proposal for 5100 Erin Mills Parkway. Chart: Ontario Land Tribunal
The city backed this settlement as it addresses important planning issues like building heights, site organization, easier site circulation, mixed usage, creating a public street connection, and requiring an overall master plan, according to a spokesperson from Mississauga who spoke with INsauga. com.
“The revised proposal represents good planning and an appropriate level of intensification within an identified growth area,” said the spokesperson.
With Ontario’s directive to increase housing availability, it’s common for tribunals to favor developers; this was noted by Ward 9 Councillor Martin Reid during a live social media meeting.
Last 30 Days: 55,170 Votes
All Time: 1,550,235 Votes
2371 VOTES
What have you cut back on the most because of the cost of living?
“The city is subject to the province and their building more homes mandate,” Reid explained. “Legal advice suggested accepting fewer floors while maintaining density rather than spending millions in court only to lose.”
According to Ontario’s Planning Act, if municipal councils don’t decide on applications within 120 days, developers can appeal them to the Ontario Land Tribunal. Reid mentioned that instead of revising plans as asked by Mississauga’s Planning and Development Committee, the developer waited out those required days before appealing.
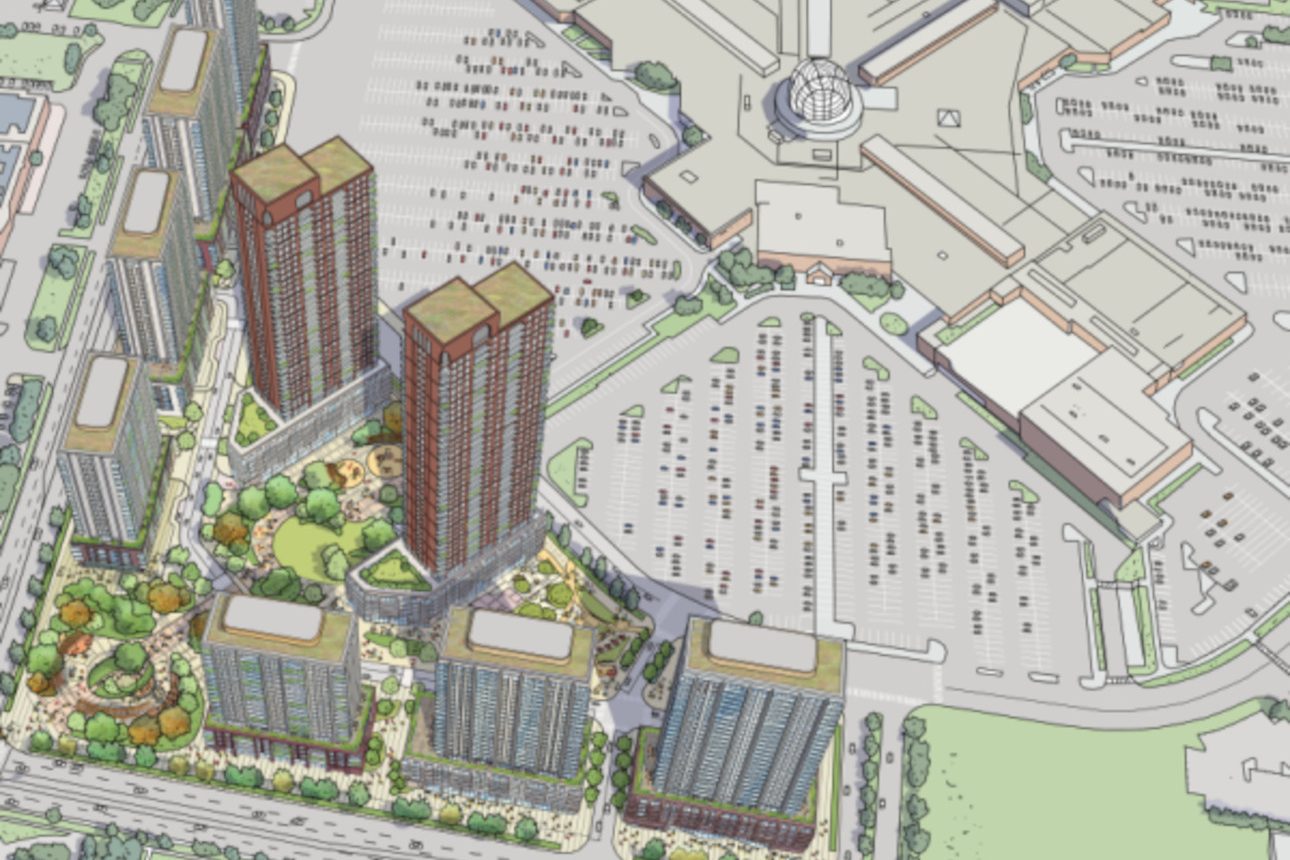
A rendering shows the previous plans for 5100 Erin Mills Parkway. Rendering: City of Mississauga submission
The new proposal includes several compromises.
Building heights have been lowered; now towers will reach between 20 and 37 storeys compared to up to 44 storeys previously proposed. Two buildings now exceed the Official Plan’s maximum height limit of 25 storeys instead of five as before; this information comes from a city spokesperson.
The spokesperson added that this revised development features varied heights across buildings. Towers along Glen Erin Drive are set at five stories while there are also twenty-story structures located at one corner and twenty-three story buildings lining Erin Centre Boulevard.
There are notable setbacks included in design that aim to reduce visual bulkiness by breaking up massing further away from surrounding areas as explained by another representative from City Hall.
“The two taller structures at heights of thirty-five and thirty-seven storeys are positioned towards interior areas making them less prominent along streets or neighboring communities,” stated that same spokesperson. “This design allows smooth transitions into nearby streets while supporting growth goals.”
A diagram shows phases and placement details regarding buildings alongside parks. Diagram : City of Mississauga submission p >
The zoning by-law number amended is0225 -2007 setting revised minimum separation distance requirement among towers downwards set close together up unto25 metres. Spokesperson confirmed revision meets or exceeds such criteria throughout many sections giving greater distances separating proposed projects occurring here. p >
Peel District School Board actively participated throughout mediation sessions emphasizing needs based upon capacity evaluations reflecting conditions onsite determining it wouldn’t pursue establishing elementary school grounds here , they concluded furthermore according comments relayed back again later via representatives involved. p >
For further details on these plans , see city website page here. p >INsauga’s Editorial Standards and Policies
Stay in touch!
Subscribe today receiving daily emails updates concerning top stories around your town ! p >
Source link