



The Honey Bee Research Centre in Guelph, Ontario
August 3, 2026
Architecture: Moriyama Teshima Architects
Location: Guelph, Ontario, Canada
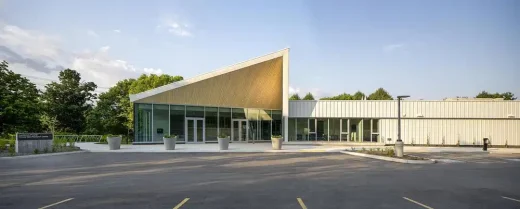
photo © Riley Snelling
Photos: Riley Snelling and Wilson Costa
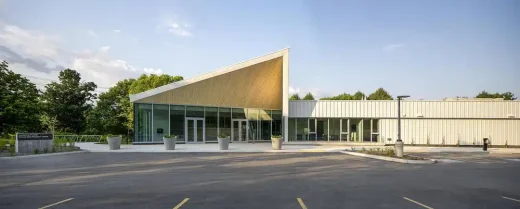
The Honey Bee Research Centre (HBRC) at the University of Guelph is a cutting-edge facility focused on pollinator health. It combines scientific research, honey production, education, and public engagement all under one roof. The impressive 14,000 square foot building is situated in a secluded spot near campus and right next to the lovely Guelph Arboretum.
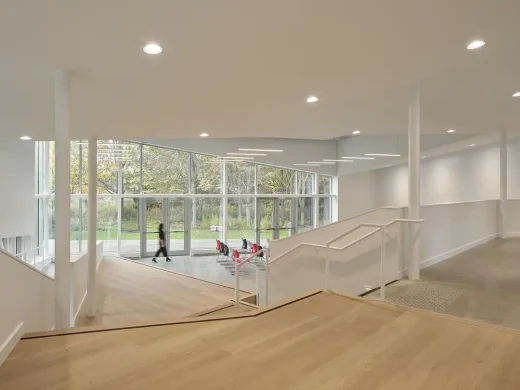
photo © Riley Snelling
This new facility highlights the university’s dedication to agricultural studies and emphasizes how crucial honey bees are for our food systems. This is especially important in Ontario, where healthy bee populations are essential for sustaining the province’s food supply.
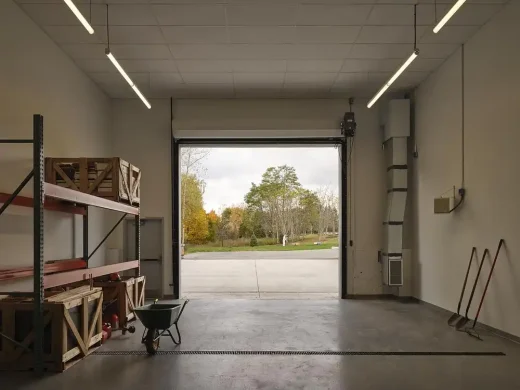
photo © Riley Snelling
Conceptualized as a living lab, the design of this center reflects the connection between beekeeping, scientific study, and food production. Its layout enables easy flow between the apiary, laboratory, and processing areas so that guided tours can showcase how honey is extracted and prepared for commercial use without disturbing any controlled environments or operations. This design emerged from collaboration with researchers, administrative personnel, and commercial beekeepers who shared their knowledge about work processes, priorities, and equipment needs with the architects.
photo © Riley Snelling p >
The Discovery Centre offers plenty of opportunities for public education with its adaptable exhibition area that hosts workshops, lectures, and events suitable for visitors of any age. Thanks to its direct link to an outdoor demonstration apiary behind it children students, and scholars can have firsthand experiences with live bees. A ramp designed according to the site’s natural slopes ensures an accessible route through it all.</
<imgdecoding=” async ”src=” %% URL _8 %% ”alt=” The Honey Bee Research Center Guelphon Ontario Canadawidth420height390classla z y load align none s i z e – largewp – image – 9 `em/> b > br />photo ©Riley Snelling p >
When you approach this structure, a spacious entrance canopy greets visitors leading them into a bright atrium filled with natural light. Pollinator plants are placed near the entrance along with paths while a living wall featuring vines develops over time onthe north side ofthe building.</
embowled!// `/##’/photos##`./’++#”” +++++++++==•+==−====‐=”’===+++++++++++++-‘,–.,-‘—=”’-””””””””””’.
This location was previously a tree nursery; careful consideration went into choosing it to protect significant trees while minimizing excavation efforts-an approach alignedwiththe centre’s ecological mission. Furthermore, the close proximitytoadjacenturbanforestinfluencedthe choiceofspecies planted outside creating habitats favorablefor local wildlife. The architecture echoes nature’s influencethrough folded metal cladding that mimics trees’vertical lines.,,<./",
“The honeybees were our tiniest clients each scarcely weighing as much as raindrop. They taught us about food chains, pollination, colorsofhoney, diseases, surviving winters, social structures, labor paths , hardwork , and delicate balance every ecosystem depends upon,” said Diarmuid Nash Partner Moriyama Teshima Architects.<"/3%’%s %]=”[\;]%d9]{/(??\\)[;]}”‘%[%{‘;;},]A'{ai} ”png/src/img/attachment/img00. png%”000#%/#^^^&`
Sincemanycropsrelyonpollination, thewell-beingofpollinatorsislinkedtofoodsecurity. Theestablishmentofthisfacilityrepresentsaninvestmentbytheuniversityintomore sustainableandresilientagriculturalsystemsforthefutureaswecopewithclimatechange, habitatloss, pollution, andotherthreatstoourbelovedhoneybees. HBRCofferssignificantpotentialtoraiseawarenessamongurbanandruralcommunitiesaboutimportantissuesdemystifyingactivities, infrastructures. andlaborrequiredtofeedeveryone. Bringingtheseprocessesto light might inspire peopletolearnhowthesmallbutcrucialorganismcontributestoalargerecosystem.”01858ex59/
“Havingworld-classfacilitywithadvancedresearchcapabilitiesandoutreachiscriticalforthe Canadianapiculturalindustry. Honey Bee Research Centrewill serveasastongermodelnotjustfor Canada butgloballyshowcasngprogressiveinnovativeapicultureactivity,”said Rod Scarlett Executive Director Canadian Honey Council.”,”08!”-. \
The Honey Bee Research Centre in Guelph, Ontario, Canada – Building Information
Location: Guelph, Ontario Canada
Client: Universityof Gueiph
Size: 14,.000SF
<Completion: May2026
<Architects: Moriyama Teshima Architects-&%20%C2%A019%@/%203
Photographers: Riley Snellingand Wilson Costa
<Project Team-Moriyama Teshima Architects Diarmuid Nash-Partner-in-Charge Olivia Keung-Project Manager&Project Architect Corey Brown-Project Architect Veronica Madonna-Principal-in-Chargeof Design Luis Quezada-Designer Pooya Aledavood-Designer Nicolas Mayaux – Designer Jay Zhao – Designer. Melissa Poon -Intern Architect. Rutuja Atre – Intern Architect. Maria Pavlou – Job Captain. Louis Lortie -Technologist/`!-`?/^{[‘*#{@}>$ “`
. Sub Consultants:
Landscape Forrec (Scott Torrance)
Civil Walter Fedy(Krystin Scheels)
Structural Moses Structural Engineering(David Moses)
Mechanical Integral Group(Mike Godawa)
Electrical Integral Group/<divub/"´''+=)/"{~}_" LEED&Sustainability Integral Group.<n.. AV IT & Security Integral Group} Code Consulting LMDGBuilding Code Compliance] Acoustics Jaffe Holden Acoustic Design Accessibility Human Space Building Envelope Morrison Hershfield Sustainability Integral Group Exhibition Consulting Lord Cultural Resources Costing Altus Group.}";'.
About Moriyama Teshima Architects(MTA) Founded1958, Moriyama Teshima Architects(MTA)isanaward-winning Canadiandesignfirmknownforthoughtfulenduringdesignacross sectorsincludingpost-secondaryeducation, civicandcultural institutions Indigenouscentres, libraries, andmaster planning. Withover200designaccoladesincluding six Governor General’s Medals, MTAiswidelyrecognizedforshapingprojectsthatresonatewithplaceadvancesustainability, andfoster vibrantpubliclife. Image”> sweep-right!@main-description-section{;}% !!->”. ‘<imgdecoding='async' src=%url%="%SSQ_Plan. d22D.%wz/dns/Safety/information?'"alert(“Webpage Not Found”);’ /**//’; // “` “`html: ERROR : “`