


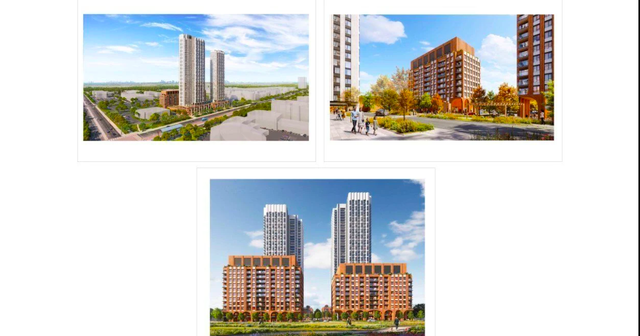
Markham is set to welcome over 3,200 new homes thanks to recent approvals from the council for three different projects.
The largest development is located near Highway 48 and 19th Avenue, which plans for more than 2,000 homes along with a school site and a significant area designated for a city-wide sports park.
Another project will add 1,183 units near Leslie Street and Highway 7, while a smaller initiative will introduce 18 townhouses on Green Lane.
Let’s take a closer look at these three developments:
The council has given preliminary approval for a draft plan of subdivision at 10982, 11120 and 11274 Highway 48, located south of 19th Avenue, contingent upon certain conditions.
This proposal from Treasure Hill and Fieldgate includes plans for 550 single-detached houses, 817 townhouses, and 700 medium-density units. The specifics of the housing in the medium-density section are still under discussion.
The project also reserves space for an elementary school covering about 2.43 hectares and an additional parkette of around 0.25 hectares.
A further expansion of public parkland totaling approximately 29 hectares is intended for the future city-wide sports park. This land will be transferred to the city through a separate commercial agreement with the property owners.
The proposal allows for commercial establishments along Highway 48 and directly across from the sports park. A new north-south road is planned to link this development to 19th Avenue, with an intersection suggested on Highway 48 that would align with Dickson Hill Road. City staff are also coordinating with property owners and the Ministry of Transportation regarding a potential second access point on Highway 48 to ensure better connectivity to the sports park.
Shatsford Developments Inc. has proposed building residential units totaling up to 1,183 at locations including 8432 and 8500 Leslie St., as well as at220 Commerce Valley Dr. W.
The project’s Official Plan and zoning amendment applications have received approval from the council.
This project envisions four buildings ranging from nine to forty-two stories tall, featuring commercial space on the ground level. Additionally, it will create a new public road along with plans for a future public park.
Two existing six-storey office buildings are set to remain operational within this development area.
The least extensive project is situated at95 Green Lane, just east of Bayview Avenue; it proposes constructing18 three-storey townhouses where there was once a detached home.
Council has approved both the Official Plan and zoning amendment applications related to this project as well.
The townhouses are designed in two blocks accessed via private driveways. Each unit comes equipped with its own two-car garage alongside rooftop outdoor living spaces. There’s also provision for six visitor parking spots including one accessible space.
All three projects must complete additional planning steps before moving forward. While the subdivision plan on Highway48 got preliminary approval pending conditions, final amendments regarding Leslie Streetand Green Lane initiatives will return for further council review.
Source link
Source link