



DEVELOPMENT PLANNING
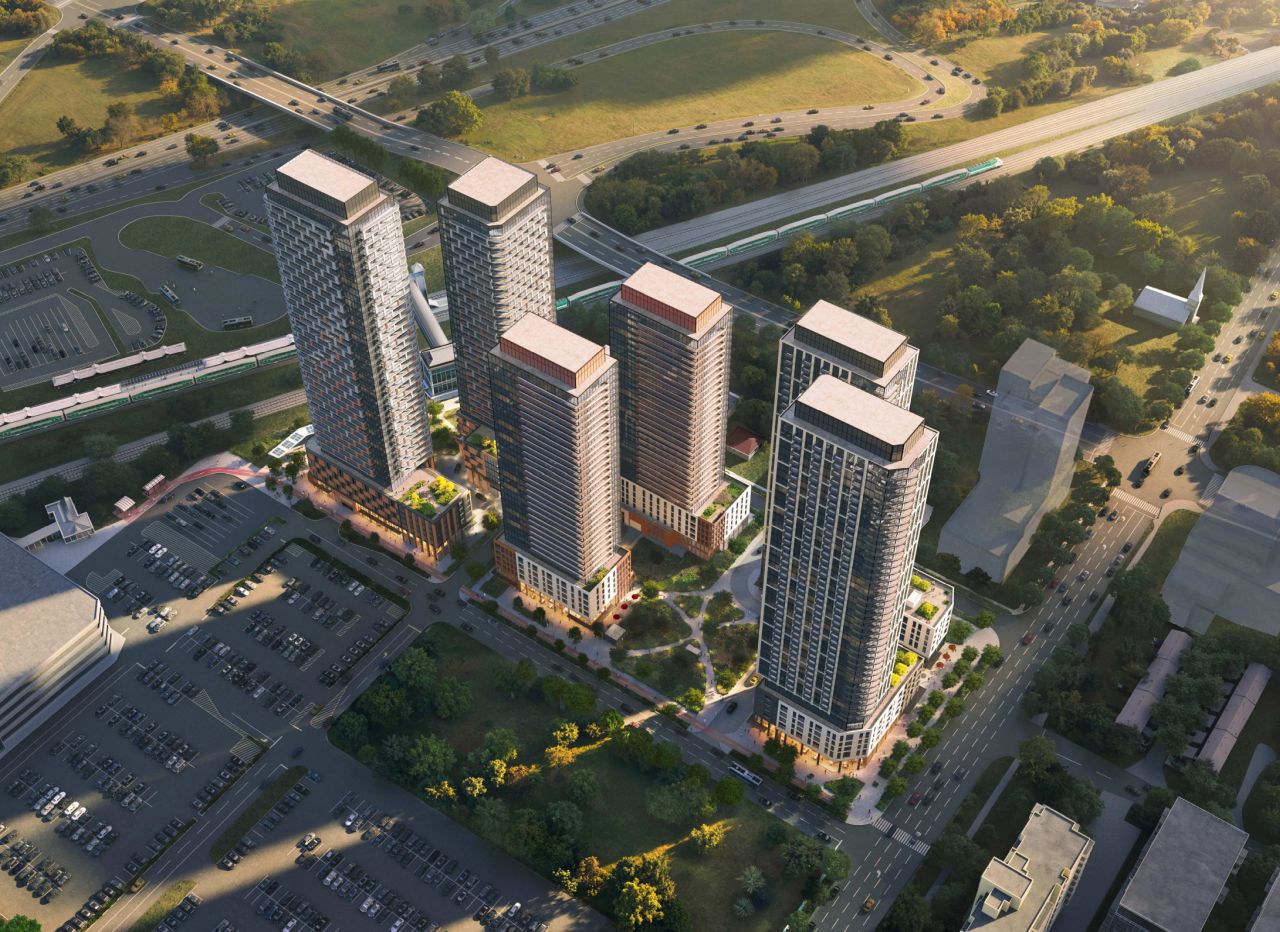
July 16, 2026 by Anthony Teles 3.5K New Development at Whitby GO Station Features Six Towers Infrastructure Ontario has put forward plans for a Transit-Oriented Community (TOC) on the lands of the Whitby GO station, proposing six mixed-use towers that will stand between 33 and 45 storeys tall. Created by KIRKOR Architects and Planners, this project aims to transform the current commuter parking area into a bustling high-density community with new parking facilities located underground. Situated in the Whitby GO Protected Major Transit Station Area, this development would bring the tallest buildings yet seen in the growing Port Whitby region. A high-angle view looking northeast to the Whitby Transit-Oriented Community, designed by KIRKOR Architects and Planners for Infrastructure Ontario The proposal covers an approximate area of 20,900m² at 200 Victoria Street West, located at the northeast corner of Victoria Street West and South Service Road, between Byron Street South and Henry Street. The site will include 777 parking spaces along with pedestrian-friendly infrastructure such as an elevated walkway connecting the lot directly to the station platforms. Surrounding areas are made up of established residential neighborhoods, with a small creek and natural heritage zone lying just west of this location. Looking west to the current site, image from submission to Town of Whitby The master plan divides the site into four distinct blocks. Three blocks will host six mixed-use towers while a fourth block will feature a public park situated above underground parking for GO commuters. The northern block is set to include two towers standing at 38 and 45 storeys; in the central block there will be another pair at 33 and 35 storeys; while another pair of towers at heights of 38 and 45 storeys will occupy the southern block. Each tower rises from a six-storey podium with approximately 750m² floor plates per tower and maintains a minimum separation distance of 25m between them. The four tallest structures are planned to have four elevators each while both lower buildings will have three elevators each. Site plan, designed by KIRKOR Architects and Planners for Infrastructure Ontario With a Floor Space Index (FSI) of 7.27 times coverage on this property, this initiative aims to add around 2,353 residential units spread across approximately150,348m² of residential Gross Floor Area (GFA), along with an additional 1,844m² dedicated to commercial and community space for a total GFA reaching about152,192m². The housing mix includes235 studio apartments,1,177 one-bedroom units ,706 two-bedroom apartments , and235 three-bedroom residences. Retail spaces and community services are primarily focused along Victoria Street West and South Service Road while townhouse units will line Byron Street. Ground floor uses, image from submission to Town of Whitby A new public park covering0.23 hectares is planned to connect seamlessly with nearby natural heritage land to its west. Additionally , a landscaped Green Spine is proposed along South Service Road featuring a multi-use path leading towards the station. At the northern end , a pedestrian plaza next to existing pick-up/drop-off zones aims to enhance access via weather-protected walkways that lead toward an elevated pedestrian bridge connecting directly into the station. Mid-block paths , landscaped retail areas , and outdoor amenities provide further walking connections throughout this development. Looking north to the public park, image from submission to Town of Whitby Existing surface-level commuter parking is set for relocation underground through a phased construction strategy which ensures uninterrupted GO operations during redevelopment stages. Four underground parking structures ranging from four-to-five levels deep will deliver an overall capacity totaling2 ,042 parking spots – including1 ,265 resident spaces plus equivalent replacements for existing commuter stalls – alongside1 ,427 bicycle racks positioned throughout various locations near both residential units as well as proximity surrounding stations. Development is anticipated in three adaptable phases allowing progress either southward or centrally ; enabling timely delivery either first or second phases focusing on public parks followed ultimately by final completion involving northern structures alongside upgraded access routes toward train stations. Looking southeast to the northern podiums and pedestrian plaza, image from submission to Town of Whitby This site directly borders Whitby GOstation on Lakeshore East Line. Furthermore, the station serves as hub Durham Region Transit providing connections leading downtown Whitbyand neighboring communities. For cyclists, a dedicated off-road multi-use path running southside Victoria Street links into Great Lakes Waterfront Trail. A map of the site and surrounding area, image from submission Townof Whitby This proposed development joins other ongoing projects within WHITBYGOarea. The eight-story1202 Green Streetis being suggested northward. To south101Victoria Street Westwould rise12storeys ;108 Victoria Streetaims reach18storeys ;1636Charles St plans unveilfour towers varying28to36storeys height. To westplanned Nordeaglecommunityenvisions27buildings scaling6to41storeystall building phaseone consists33&38-storeystructures. Looking southeast towardthe Whitby Transit-Oriented Communitydesigned KIRKORArchitectsand Planners Infrastructure Ontario Urban Toronto remains committed monitoring progress regardingthisdevelopment however you can explore more details using our Databasefile linked below. Additionally join discussions within associated Project Forumthreador contribute comments providedonpage space available. * * * Urban Toronto’s research data service UTPro offers extensive information concerning construction projects across Greater Golden Horseshoe- encompassing proposal completion stage. Other services comprise Instant Reports downloadable snapshots based specific locations daily subscription newsletter New Development Insider tracking initiatives starting initial applications