





Ottawa Construction News staff writer
Ottawa’s municipal Planning and Housing Committee has given the green light for Official Plan and zoning changes to make way for a new 12-storey affordable housing project in the Civic Hospital and Little Italy neighborhoods.
The development, located at the northeast corner of Loretta Avenue South and Hickory Street, will add 124 mixed-market rental units to the community. The initiative is led by Centretown Citizens Ottawa Corporation (CCOC), a non-profit housing provider.
As per city planning documents, Hobin Architecture, an Ottawa-based firm, is responsible for the project’s design, while Fotenn Consultants Inc. is handling land-use planning applications. A general contractor hasn’t been chosen yet since the project is still in its initial planning phases and needs to secure site plan control approval first.
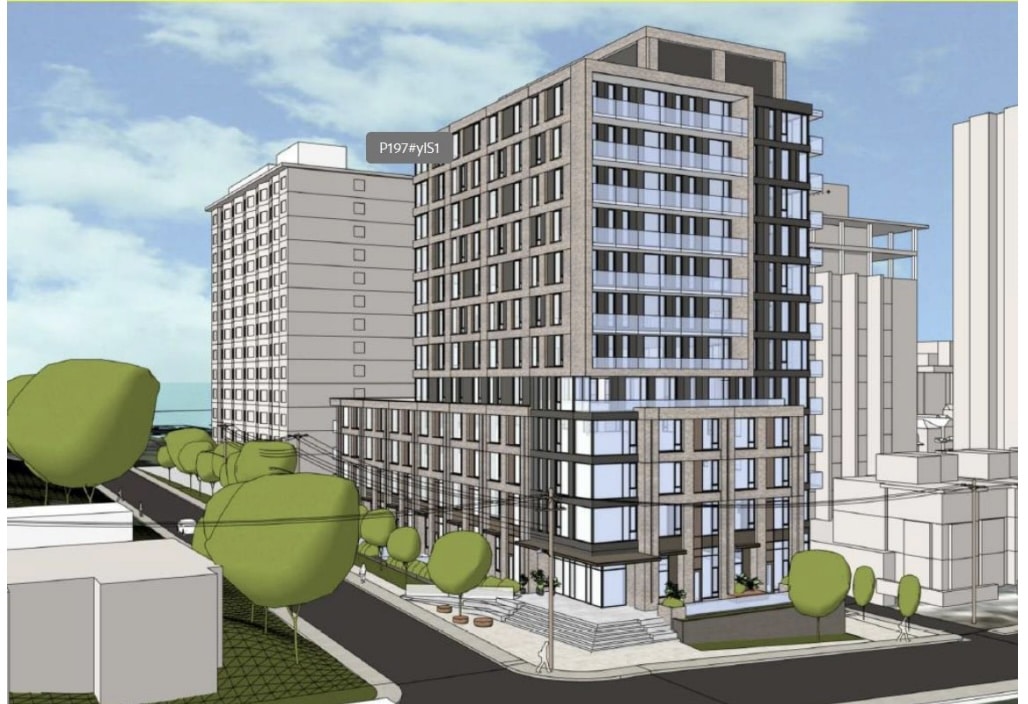
The approved amendments will raise the site’s maximum building height from six storeys to 12 storeys or a cap of 40 metres. Derrick Moodie, the city’s director of planning services, noted in his report that this taller structure offers a smooth transition from high-rise buildings near the Trillium Line to the lower residential areas on the west side.
The architectural features include:
A four-storey podium along Hickory Street to create a pedestrian-friendly atmosphere. An interconnected point-tower layout with a compact 660-sq. ft. floorplate designed to reduce shadow and wind effects on nearby properties. 370 sq. m of shared amenity space split between indoor facilities and an outdoor rooftop terrace on the fourth floor. At-grade terraces and active glazing on both southern and western sides to enhance public interaction.
The 2,015-sq. m site combines four property parcels (287 and 299 Loretta Ave. S., as well as 153 and 157 Hickory St.) plus a small city-owned remnant of 33.5 sq. m. Current low-rise structures like townhomes and detached houses will be torn down to make way for this new build.
This development is being expedited through Canada’s Build Canada Homes initiative aimed at quickly increasing affordable housing options across the country. Construction is expected to kick off in late 2026 or early 2027.
Situated just 200 metres from Dow’s Lake O-Train station, this project follows transit-oriented principles. To promote active transportation methods, car parking will be limited; there are only ten underground spaces along with three surface spots available. However, there’ll be ample bike storage with approximately 60 stalls planned in a stacked bicycle storage system.
The unit breakdown includes:
3 studio apartments 95 one-bedroom units 15 two-bedroom units 11 three-bedroom units
About nine percent of this building’s layout will consist of multi-bedroom units suitable for larger households, which exceeds Ottawa’s minimum requirement of five percent for designated transit hubs.
The city’s planning department received around 60 written public comments and held an online community meeting hosted by Kitchissippi Ward Coun. Jeff Leiper’s office. Local residents along with members of the Civic Hospital Neighbourhood Association expressed concerns about reduced street parking availability, traffic flow at Hickory Street and Champagne Avenue, as well as potential displacement of current tenants.
City planners assured that they would conduct a thorough review during upcoming site plan control stages regarding both transportation impacts and tree conservation efforts. Staff recommended moving forward with this project as it aligns with municipal goals aimed at creating walkable neighborhoods that foster sustainability while reducing greenhouse gas emissions.
The recommendation from the Planning and Housing Committee will go before Ottawa City Council for final voting on July 15.
Source link