



Officials in Oakville have unanimously approved a revised plan for a midtown community focused on transit.
The Rose Corporation, which is spearheading the project, confirmed that the council accepted the official plan amendment and zoning bylaw amendment applications for its 27-acre master-planned community located at 420 South Service Road East420 South Service Road East – Mixed-Use Residential Towers Status Design Value$1.4BLocation420 South Service Rd E, Oakville ONSector Private Type Multi-Residential · New Construction Data as of July 27, 2026View Project Page →.
Changes to the project include adjustments made by the developer after an earlier request this year for zoning modifications allowing for the construction of 14 buildings on roughly 11 hectares of land with tower heights ranging from 35 to 48 storeys.
The approved recommendation report states that the official plan and zoning bylaw were updated to “permit the phased development of the lands as part of a mixed-use community consisting of four blocks with a combined 14 high-density buildings, ranging in height from five to 38 storeys, featuring various podium heights and accessed by new public roads.”
The Rose Corporation made these changes following concerns raised by local resident groups as well as input from town staff and council members regarding high density levels.
“The ideas, questions and feedback we received from council, town staff and residents challenged us to think differently and ultimately helped us shape a plan that better reflects Oakville’s vision and the community’s priorities,” said Daniel Berholz, president of The Rose Corporation.
The report also mentions that the developer plans to relocate the General Electric Lamp Plant – a recognized heritage building – to another spot on the property so it can be preserved as a space for community use.
This project is situated on the former GE plant site just east of Trafalgar Road and represents the largest redevelopment area in midtown Oakville.
The aim is to transform these previously industrial lands into a vibrant mixed-use community. When completed, this development is expected to provide around 5,600 homes across its 14 buildings including both condos and rental units. There will also be ample ground-level retail spaces along with other non-residential uses plus about five acres dedicated to parks and open areas.
“The proposed concept and design are thoughtful, innovative and aligned with our vision for a complete livable midtown community,” stated Town of Oakville Coun. Dave Gittings. “This collaborative approach goes to the heart of good planning and building public trust.”
A proposed Bus Rapid Transit line along Trafalgar Road along with regional GO bus service is set to run through this development which will feature a new transit stop within its boundaries.
Oakville GO Station-the second-busiest station in GO Transit network after Union Station-is only about a ten-minute walk away.
For this design project, The Rose Corporation enlisted Canadian architects Graziani & Corazza along with Danish landscape architects SLA and British architects Allies and Morrison.
According to The Rose Corporation, this initiative emphasizes connections through parks, open spaces, pedestrian pathways, and active street fronts.
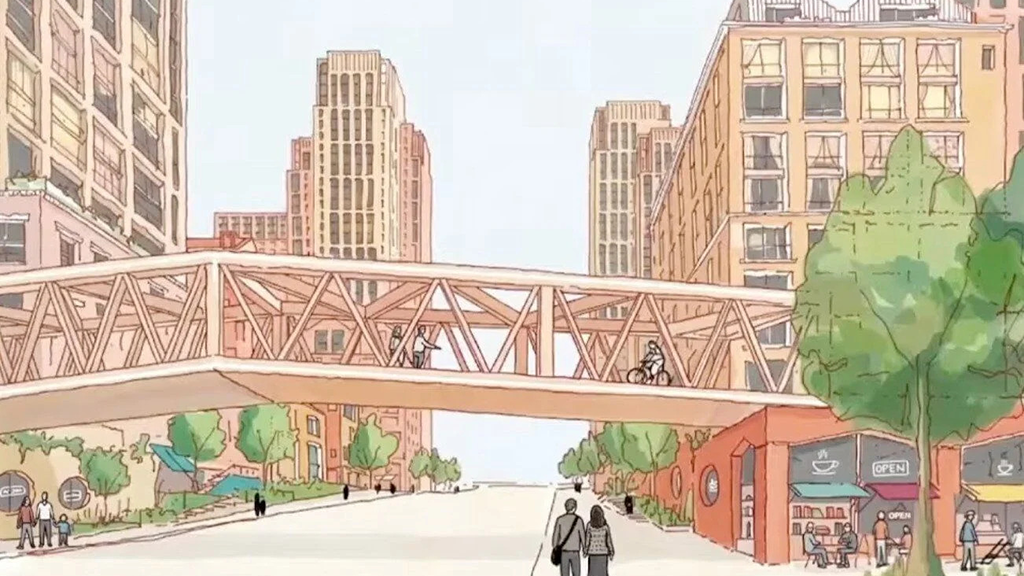
Key features include an integrated park loop, retail-focused “high street,” an engaging “Bentway-style” underpass, two public plazas as well as a timber-beam pedestrian bridge at the southern end providing access over what will become future north-south arterial roadways.
“We worked closely with our design team to thoughtfully respond to community feedback and the town’s vision for midtown while creating a world-class destination that will support future
residents enriches the broader community while attracting visitors,” noted David Bannerman, vice president of development at The Rose Corporation. “The proposed design firmly anchors itself in character reflecting Oakville’s downtown along with neighborhood elements while incorporating European experiences that promote human-scaled streetscapes along walkable public spaces.”
Construction is expected to occur in four phases starting with phase one-dedicated residential building-expected kick-off late in 2027.
“Following council’s approval of this application progress moves forward towards bringing forth draft plans focusing on subdivision aimed at finalizing street networks alongside development blocks afterward developers need secure site plan approvals clear holding provisions attached each subsequent stage construction,” explained Gabe Charles director planning development within Town Oakville.”
Source link