


Ontario Construction News staff writer
The City of Thunder Bay is asking for community feedback on a new development plan aimed at creating a complete urban neighborhood on the Central Avenue Development Lands.
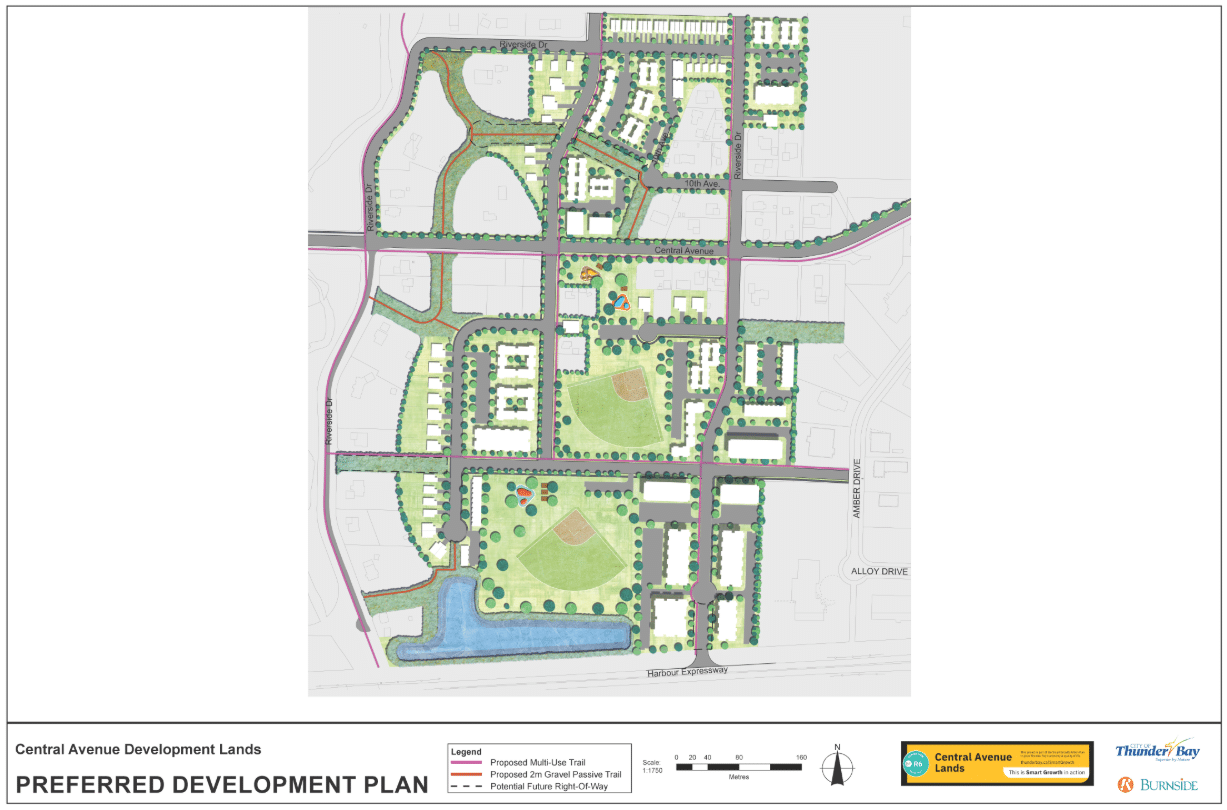
This city-initiated proposal consists of an Official Plan Amendment, Zoning By-law Amendment, and Draft Plan of Subdivision for the area situated between Central Avenue, Golf Links Road, and Balmoral Street.
At present, the area includes single-family homes that rely on municipal water and private sewage systems or individual wells and sewage systems. It also features two municipal baseball diamonds known as Baseball Central and some vacant land.
The nearby surroundings consist of low-rise residential developments to the west, empty land and Lakehead University to the north, light industrial areas to the east, and Confederation College to the south across Harbour Expressway.
The lands are currently designated as FD – Future Development Zone and CM – Community Zone in addition to being categorized as Residential and Community under the City’s Official Plan.
The proposed planning framework would allow for a blend of residential housing, neighborhood commercial spaces, community facilities, recreational areas, parks, open space, and stormwater management solutions. A draft subdivision plan would create a new road network along with pedestrian pathways while designating blocks for parkland, trails, stormwater management facilities, residential properties, and commercial uses.
If approved, this proposal will set up new public street allowances as well as public parks, open spaces, and stormwater management zones.
City-owned residential development areas would be classified under UL – Urban Low-rise Zone and UM – Urban Mid-rise Zone. Meanwhile, city-owned neighborhood commercial zones would fall under NC – Neighbourhood Commercial Zone.
The plan would also establish new land-use classifications along with zoning changes for existing privately owned properties within this project area. Most privately owned parcels are suggested to be zoned for low-rise residential development; however five parcels are intended to be designated for neighborhood commercial uses.
Holding provisions will be introduced where necessary to facilitate future development.
A vital aspect of this plan is extending full urban municipal services into this region. Proposed infrastructure includes sanitary sewer systems alongside storm sewers, water mains, roads with curbs and sidewalks as well as trails and street lighting enhancements featuring boulevard improvements with street trees.
City officials indicate that this planning framework will direct future growth in the area towards becoming a complete urban neighborhood comprising diverse housing options alongside retail services plus parks that connect through new streets along with pedestrian paths.
This land isn’t currently tied to any other applications under the Planning Act.
Planning services have invited residents along with interested parties to send written comments regarding this proposal by Aug. 7 using file number PROJ-01-2026. Comments will play a role in how City evaluates it before presenting recommendations to City Council
More details including proposed Official Plan Map, Zoning Map, and Draft Plan of Subdivision can be found via our public engagement website or from Planning Services directly.
A final recommendation report will be givento city council later this year.
Source link