






Glasgow Residence in Kitchener, On
August 11, 2026
Architecture: Reigo & Bauer
Location: Kitchener, Ontario, Canada
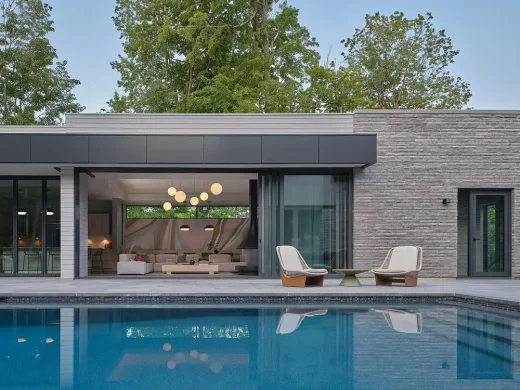
Photos: Doublespace Photography
The architecture firm Reigo & Bauer has recently revamped the previously dark mahogany interiors of Glasgow Residence, a multi-level home in Kitchener, Ontario. The result is a bright and modern dwelling showcasing multiple sculptural and intricately detailed features that enhance the overall design. The main goal was to align the home more closely with the client’s contemporary tastes and lifestyle by crafting a series of elegant spaces meant for both entertaining and relaxation that are visually connected and flow seamlessly.
The impressive entryway features a striking curved staircase that immediately sets an inviting tone upon arrival. This white welded-steel piece boasts treads and risers subtly detailed underneath, ascending through a double-height hallway to the second floor. Its sleek balustrade flows effortlessly into a solid bronze handrail. In contrast to the previous modest stair positioned off to one side, which made the space feel empty, this custom design makes a bold statement without being overly flashy.
p >
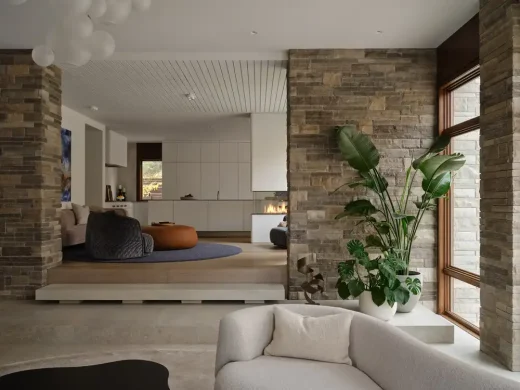
Adjacent to it, the sunken living room’s original rough stone-clad s framing views of the forest outside were preserved. As such, Reigo & Bauer opted for a soft neutral color palette that wouldn’t clash with these elements while selecting furnishings like curvy sofas and an eye-catching glass-bubble light fixture by Giopato & Coombes to draw attention around the area.
p >
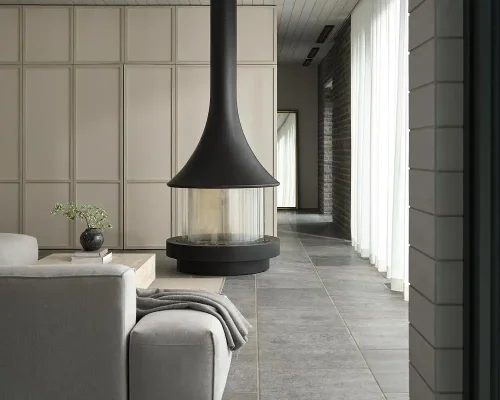
A couple of steps up lies another informal seating area featuring darker furniture and carpets leading into an open-plan kitchen. A three-sided glass fireplace hangs within a plaster-wrapped -mirroring the custom cooker hood across from it-offering views between these two areas while creating a cozy connection between them. The kitchen itself is intentionally minimalist, flaunting off-white cabinets without handles or pulls, while a breakfast nook is neatly tucked beside a central island. p >
p >
Throughout most of the entry level, new wide-plank oak flooring adds warmth while complementing large sections of stone paneling that adorns both hallway walls and surrounds the living room fireplace. Italian limestone has been carved into blocks to form steps leading into this living room space as well. p >
“
T he project also involved redesigning th e basement level accessed via another white steel staircase located off to one side in t he entry hall. This caramel-carpeted staircase turns sharply as it descends downwards , ending its bronze handrail flush with t he floor. Foscarini sconces illuminate t he stairwell with warm light. P >
I M G DEC OD I NG ===”””” ASYNC “”” SRC=== “””% UR L _14%”ALT=== “”GLA SG OW RE SI DENC E KI TC HEN ER ON TA RIO CA NA DA WIDTH==== —500 HEIGHT=== “‘400 CLASS==-‘”LAZYLOAD ALIGN NONE SIZE LARGE WP IM AGE ‘—-920919
P >R O O MS ALONG THE LOWEST LEVEL CONNECTED BY A CENTRAL HALLWAY GLASS WALL ONE SIDE BRINGS IN NATURAL LIGHT INTO AN EXERCISE ROOM AND A MOODY SUNKEN WINE CELLAR WHERE BOTTLES ARE STORED IN CUSTOM OIL RUBBED STEEL RACK SYSTEM WITH LIMESTONE PODIUM AT THE CENTER OF THE CELLAR HIDDEN DOOR AT THE BACK LEADS TO AN ADDITIONAL COLD STORAGE AREA FOR KEEPING EXTRA WINE CASES OUT OF SIGHT DIVIDING STAIRCASE WINE CELLAR AND GYM WITH THIRTY-SIX INCH GLASS RETURNS WHICH OFFER VIEWS INTO EACH SPACE FROM ONE ANOTHER MEANWHILE GRAPHIC PATTERNED WALLPAPER COVERS DOORS OF ADJACENT BATHROOM FOR VISUAL INTEREST
<a href="% URL _15 %"alt="% L as go w Re si den ce Ki tc h en er On tar io wi dth ====='"20'" SIZE=======s i z e La rg e –im age920917–data–/}
“