


DEVELOPMENT PLANNING
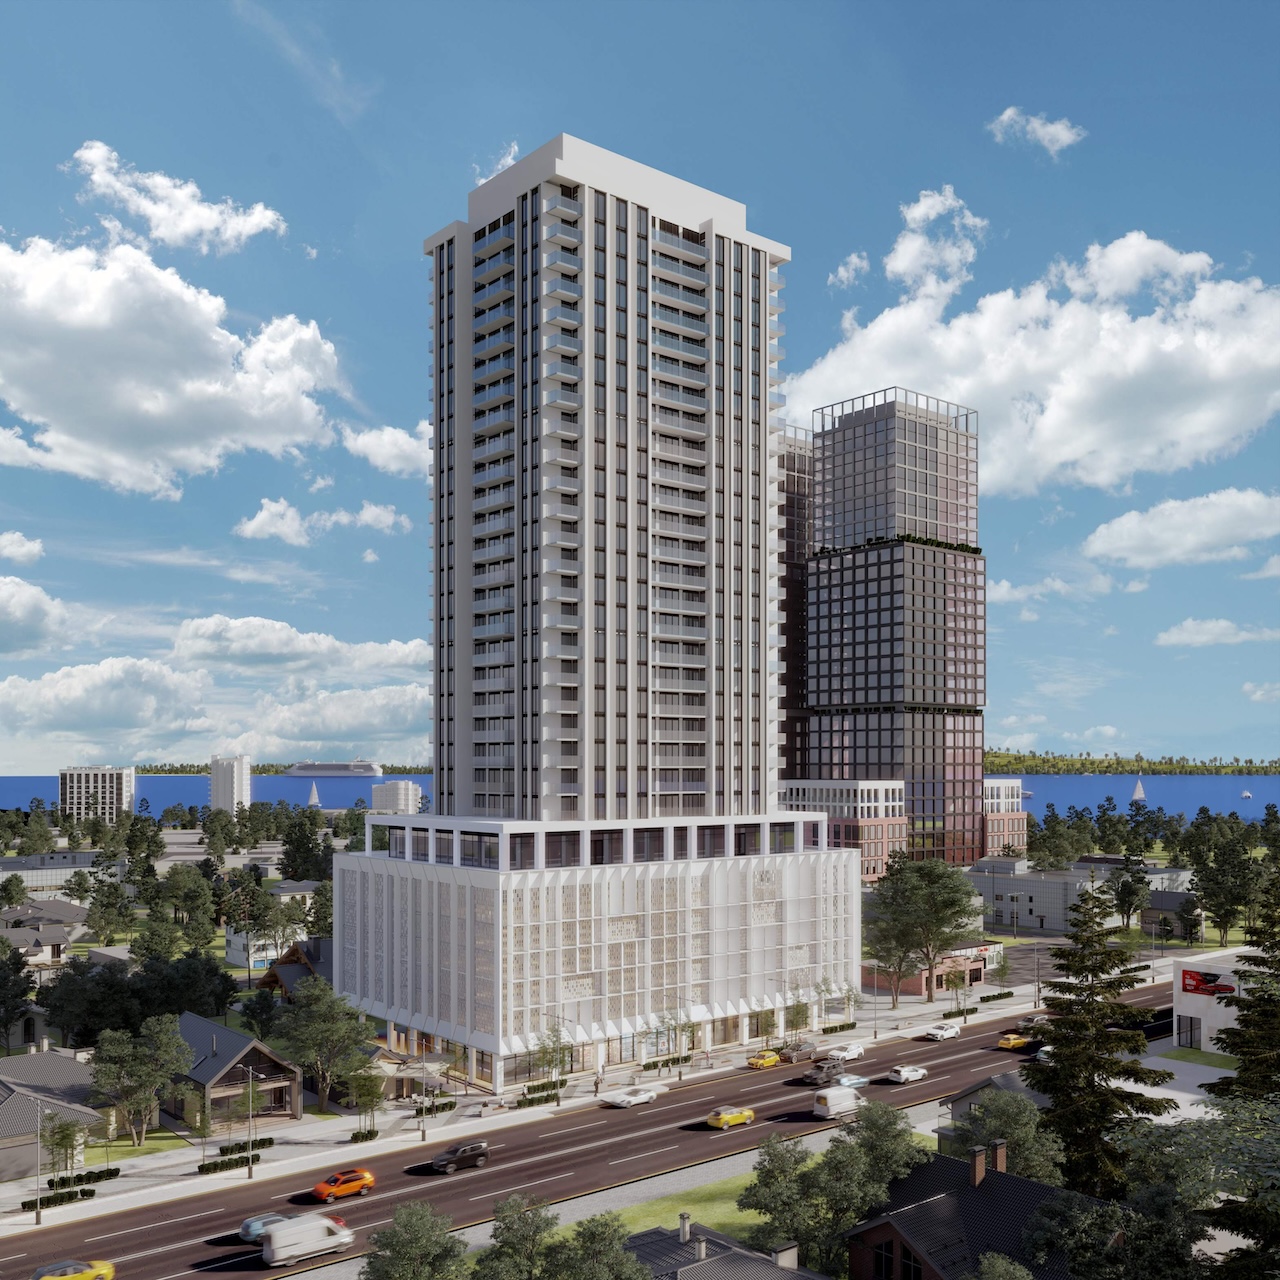
July 29, 2026 by Anthony Teles 231 A new 30-storey apartment building has been proposed at 73-79 Toronto Street in Downtown Barrie, adding to the growing number of tall buildings planned for this bustling area. Designed by Hirman Architects for 1001014757 Ontario Inc, this project is located in the Queen’s Park District and Barrie’s Urban Growth Centre, making it one of the tallest developments envisioned for this section of the city. Looking southeast to 73-79 Toronto Street, designed by Hirman Architects Inc for 1001014757 Ontario Inc The site includes 73, 75, and 79 Toronto Street on its east side just north of Dunlop Street West. Currently, it consists of three low-rise residential buildings, including a triplex at 75 Toronto, along with parking behind them. This location sits at the junction of two different environments: to the south lies the shops, restaurants, transit options, and high-rises along the Dunlop corridor; while to the north, east, and west is primarily low-rise housing in the Queen’s Park neighbourhood. Looking northeast to the current site, image retrieved from Google Maps The three existing houses showcase various stages in the area’s development: a one-and-a-half-storey building at 79 Toronto that dates back to the late 19th century; a two-storey house at 75 Toronto from the early 20th century; and another one-and-a-half-storey house at 73 Toronto built in the mid-20th century. Despite their historical value, none are included on Barrie’s Heritage Register or designated under the Ontario Heritage Act. Looking northeast to 73-79 Toronto Street, designed by Hirman Architects Inc for 1001014757 Ontario Inc This proposal would replace these three houses with a towering structure reaching up to 101.9m from a six-storey base. The total Gross Floor Area would cover about 20,568m² consisting of approximately 19,987m² dedicated to residential space and around 581m² reserved for commercial use on ground level. This results in a Floor Space Index (FSI) of about 8.42 times coverage over the site’s area of approximately 2,444m². All units-totaling 322-are intended as market-rate rentals featuring a variety that includes: 46 studios;184 one-bedroom apartments;69 two-bedroom units; and an additional23 larger units with three or more bedrooms. Three elevators will be available for residents across these apartments with about one elevator servicing every107 units which suggests that high-speed systems will be necessary for efficient operation when all elevators are being used. Site plan, designed by Hirman Architects Inc for 1001014757 Ontario Inc Residents can look forward to nearly897m²of indoor amenities and926m²of outdoor spaces located on both first and seventh floors. Landscaping plans will focus on enhancing Toronto Street as well as surrounding areas around the property boundary. There will be five levels of above-ground parking integrated into this six-storey podium offering236 spaces shared between residents and visitors alongside provision for68 bicycle parking spots. Ground floor plan, designed by Hirman Architects Inc for 1001014757 Ontario Inc Twelve routes serviced by Barrie Transit have stops within500mfrom this location including connections leading into downtown, Barrie’s Allandale Transit Terminal , Georgian College, and Barrie South GO station. The closest bus stops range between300mand450maway which translates roughly into a six-to-nine-minute walking distance. For cyclists, the Waterfront Multi-use Trail can be found around500maway along Lakeshore Drive. Planned enhancements also include cycling infrastructure such as boulevards along Toronto Street as well as bike lanes, signed routes, and cycle tracks on Toronto, Park , High , Bradford, and Ross streets. An aerial view of the site and surrounding area, image from submission to City of Barrie This proposal adds momentum to an expanding cluster of developments throughout Downtown Barrie. To its north are plans like Victoria Village Manor expansion along with136 Bayfield Street each set at12 storeys while just southwest there’s development calling forth25- and29-storeytowers at34-50 Bradford Street. Taller projects include two33-storey Debut Waterfront Residences towers currently being built toward southeast plus future plans featuring27-storey Grand Opera Tower alongside32-storeyproject slatedfor47-53 Collier Street towards east. Northeast marks construction sites like20-story Residences on Owenand21-story Sophia Mc Donald Residences while additional proposals exist involvingtwo more33-story towers positionedat50Worsley Street. Looking northeast to podium , designedby Hirman Architects Incfor1001014757Ontario IncUrban Toronto plans continue tracking updates regarding this exciting development but meanwhile you can find further details within our Database file linked below. If interested feel free joining discussions via associated Project Forum thread or leaving comments using provided space right here on page. * * * Urban Toronto’s research service known as UTPro offers thorough data related construction projects across Greater Golden Horseshoe-from initial proposal phase until completion. Other useful offerings include Instant Reports downloadable snapshots based location, daily subscription newsletter called New Development Insider which keeps tabs projects starting from application stage.